Welcome to 1205 14th 1/2 Street in Rock Island! This charming two-story home offers 1,672 square feet of living space and has the room you've been looking for. The main level flows nicely with luxury vinyl plank flooring, a spacious living room, a separate dining area, and a well-equipped kitchen featuring gray cabinetry, a dishwasher, and appliances included. Upstairs you'll find four bedrooms with carpet and generous closet space, including a large primary suite. Two updated full bathrooms feature modern vanities. The covered front porch and classic wood staircase give this home the character that newer builds simply can't replicate. Don't miss this one. Schedule your showing today!
Active
$120,000
1205 14th 1/2 St, Rock Island, IL 61201
4beds
1,672sqft
Single Family Residence
Built in 1920
4,356 Square Feet Lot
$116,400 Zestimate®
$72/sqft
$-- HOA
What's special
Modern vanitiesFour bedrooms with carpetCovered front porchWell-equipped kitchenSeparate dining areaClassic wood staircaseLuxury vinyl plank flooring
- 64 days
- 114
- 11
Zillow last checked:
Listing updated:
Listed by:
Kyle Robinson 563-505-1806,
Epique Realty
Source: MRED as distributed by MLS GRID,MLS#: 12732404
Facts & features
Interior
Bedrooms & bathrooms
- Bedrooms: 4
- Bathrooms: 2
- Full bathrooms: 2
Rooms
- Room types: Attic, Recreation Room
Primary bedroom
- Features: Flooring (Carpet)
- Level: Second
- Area: 221 Square Feet
- Dimensions: 17X13
Bedroom 2
- Features: Flooring (Carpet)
- Level: Second
- Area: 99 Square Feet
- Dimensions: 11X9
Bedroom 3
- Features: Flooring (Carpet)
- Level: Second
- Area: 88 Square Feet
- Dimensions: 11X8
Bedroom 4
- Features: Flooring (Carpet)
- Level: Second
- Area: 90 Square Feet
- Dimensions: 10X9
Other
- Level: Attic
- Area: 836 Square Feet
- Dimensions: 38X22
Dining room
- Features: Flooring (Luxury Vinyl)
- Level: Main
- Area: 234 Square Feet
- Dimensions: 18X13
Kitchen
- Features: Flooring (Luxury Vinyl)
- Level: Main
- Area: 144 Square Feet
- Dimensions: 12X12
Living room
- Features: Flooring (Luxury Vinyl)
- Level: Main
- Area: 132 Square Feet
- Dimensions: 12X11
Recreation room
- Features: Flooring (Luxury Vinyl)
- Level: Main
- Area: 120 Square Feet
- Dimensions: 12X10
Heating
- Forced Air
Cooling
- Central Air
Appliances
- Included: Range, Dishwasher, Refrigerator
Features
- Basement: Unfinished,Full
Interior area
- Total structure area: 2,508
- Total interior livable area: 1,672 sqft
- Finished area below ground: 0
Property
Parking
- Total spaces: 1
- Parking features: Yes, Detached, Garage
- Garage spaces: 1
Accessibility
- Accessibility features: No Disability Access
Features
- Stories: 2
Lot
- Size: 4,356 Square Feet
- Dimensions: 108X41
- Features: Level
Details
- Parcel number: 1602121002
- Special conditions: Home Warranty
Construction
Type & style
- Home type: SingleFamily
- Property subtype: Single Family Residence
Materials
- Other
- Foundation: Other
- Roof: Asphalt
Condition
- New construction: No
- Year built: 1920
Details
- Warranty included: Yes
Utilities & green energy
- Sewer: Public Sewer
- Water: Public
Community & HOA
HOA
- Services included: None
Location
- Region: Rock Island
Financial & listing details
- Price per square foot: $72/sqft
- Annual tax amount: $2,107
- Date on market: 8/13/2026
- Ownership: Fee Simple
Estimated market value
$116,400
$111,000 - $122,000
$1,624/mo
Price history
| Date | Event | Price |
|---|---|---|
| 8/13/2026 | Listed for sale | $120,000-11.1%$72/sqft |
Source:  MRED as distributed by MLS GRID #12732404 Report a problem MRED as distributed by MLS GRID #12732404 Report a problem | ||
| 8/13/2026 | Listing removed | $135,000$81/sqft |
Source: MRED as distributed by MLS GRID #12669544 Report a problem | ||
| 6/10/2026 | Listed for sale | $135,000$81/sqft |
Source: MRED as distributed by MLS GRID #12669544 Report a problem | ||
Public tax history
Tax history is unavailable.
Monthly payment
Est. payment
Payment breakdown
Explore the cost of this home by adjusting the details. Changes won't be saved.Climate risks
Neighborhood: 61201
Nearby schools
Schools provided by the listing agent
- District: 41
Source: MRED as distributed by MLS GRID. This data may not be complete. We recommend contacting the local school district to confirm school assignments for this home.

Similar homes
- $120,0003 bd2 ba2.1k sqft1000 22nd St, Rock Island, IL 61201Active
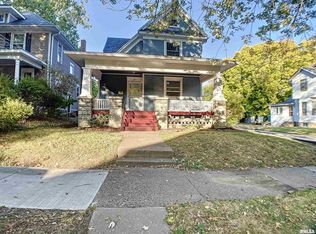 MLS ID #12767142, Richard Bassford, CRS, RE/MAX Concepts Bettendorf. MRED as distributed by MLS GRID
 - $122,9003 bd2 ba2.2k sqft625 23rd St, Rock Island, IL 61201Active
 MLS ID #12759785, Mike Lambert, BUY SELL BUILD QC - Real Broker, LLC. MRED as distributed by MLS GRID
 - $112,5002 bd1 ba978 sqft3516 18th Ave, Rock Island, IL 61201Active
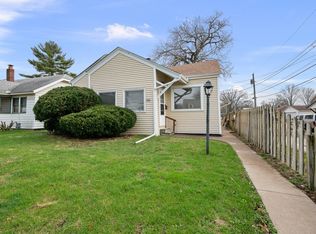 MLS ID #12780731, Brody Gober, KW 1Advantage. MRED as distributed by MLS GRID
 - $125,0002 bd1 ba984 sqft1318 44th St, Rock Island, IL 61201Active
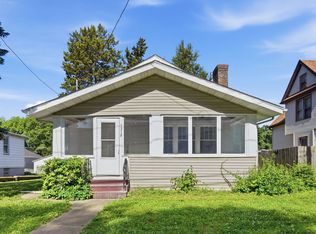 MLS ID #12733256, Kyle Robinson, Epique Realty. MRED as distributed by MLS GRID
