Large living space with a traditional early 1900s layout and flexible room arrangements. The kitchen is equipped with a Tappan stove, a new LG refrigerator, and a Whirlpool washer and dryer, all included with the sale. The washer and dryer were purchased new when the current owner acquired the home, providing added convenience for the next owner. A detached garage adds valuable storage and parking flexibility. The property also features multiple living areas and a functional yard suitable for everyday use. Located near local services, parks, and commuter routes, this home offers practical access to neighborhood amenities. With its generous square footage and solid structure, the property provides room to grow and opportunities for personalization. A great option for buyers seeking space and long-term potential in the Rock Island market
Active
$134,900
2736 5 1/2 Ave, Rock Island, IL 61201
3beds
1,743sqft
Single Family Residence
Built in 1909
1,742 Square Feet Lot
$130,400 Zestimate®
$77/sqft
$-- HOA
What's special
Flexible room arrangementsLarge living spaceNew lg refrigerator
- 80 days
- 96
- 5
Zillow last checked:
Listing updated:
Listed by:
Marian Stallings 309-317-1493,
Epique Realty
Source: MRED as distributed by MLS GRID,MLS#: 12685468
Facts & features
Interior
Bedrooms & bathrooms
- Bedrooms: 3
- Bathrooms: 2
- Full bathrooms: 2
Rooms
- Room types: Bonus Room
Primary bedroom
- Features: Flooring (Carpet), Window Treatments (Double Pane Windows)
- Level: Second
- Area: 180 Square Feet
- Dimensions: 15X12
Bedroom 2
- Features: Flooring (Carpet), Window Treatments (Double Pane Windows)
- Level: Second
- Area: 121 Square Feet
- Dimensions: 11X11
Bedroom 3
- Features: Flooring (Carpet), Window Treatments (Double Pane Windows)
- Level: Second
- Area: 180 Square Feet
- Dimensions: 15X12
Bonus room
- Features: Flooring (Carpet), Window Treatments (Double Pane Windows)
- Level: Second
- Area: 42 Square Feet
- Dimensions: 6X7
Dining room
- Features: Flooring (Laminate), Window Treatments (Double Pane Windows)
- Level: Main
- Area: 121 Square Feet
- Dimensions: 11X11
Family room
- Features: Flooring (Carpet), Window Treatments (Double Pane Windows)
- Level: Main
- Area: 143 Square Feet
- Dimensions: 13X11
Kitchen
- Features: Kitchen (Eating Area-Table Space), Flooring (Laminate), Window Treatments (Double Pane Windows)
- Level: Main
- Area: 165 Square Feet
- Dimensions: 11X15
Living room
- Features: Flooring (Carpet), Window Treatments (Bay Window(s))
- Level: Main
- Area: 208 Square Feet
- Dimensions: 13X16
Heating
- Natural Gas, Forced Air
Cooling
- None
Appliances
- Included: Range, Refrigerator
Features
- Windows: Screens
- Basement: Unfinished,Full
Interior area
- Total structure area: 1,743
- Total interior livable area: 1,743 sqft
Property
Parking
- Total spaces: 2
- Parking features: Concrete, Garage Owned, Detached, Garage
- Garage spaces: 2
Accessibility
- Accessibility features: No Disability Access
Features
- Stories: 2
Lot
- Size: 1,742 Square Feet
- Features: Level
Details
- Parcel number: 0736319005
- Special conditions: None
Construction
Type & style
- Home type: SingleFamily
- Property subtype: Single Family Residence
Materials
- Vinyl Siding
- Foundation: Block
- Roof: Asphalt
Condition
- New construction: No
- Year built: 1909
Utilities & green energy
- Electric: Circuit Breakers
- Sewer: Public Sewer
- Water: Public
Community & HOA
HOA
- Services included: None
Location
- Region: Rock Island
Financial & listing details
- Price per square foot: $77/sqft
- Tax assessed value: $90,504
- Annual tax amount: $3,059
- Date on market: 8/1/2026
- Ownership: Fee Simple
Estimated market value
$130,400
$124,000 - $137,000
$1,452/mo
Price history
| Date | Event | Price |
|---|---|---|
| 8/1/2026 | Listed for sale | $134,900+56.9%$77/sqft |
Source:  MRED as distributed by MLS GRID #12685468 Report a problem MRED as distributed by MLS GRID #12685468 Report a problem | ||
| 10/29/2021 | Sold | $86,000-6.5%$49/sqft |
Source: MRED as distributed by MLS GRID #QC4222539 Report a problem | ||
| 6/14/2021 | Pending sale | $92,000$53/sqft |
Source:  RMLS Alliance as distributed by MLS GRID #QC4222539 Report a problem RMLS Alliance as distributed by MLS GRID #QC4222539 Report a problem | ||
| 6/8/2021 | Listed for sale | $92,000+348.8%$53/sqft |
Source: RMLS Alliance as distributed by MLS GRID #QC4222539 Report a problem | ||
| 6/30/2004 | Sold | $20,500$12/sqft |
Source: Public Record Report a problem | ||
Public tax history
| Year | Property taxes | Tax assessment |
|---|---|---|
| 2025 | $3,059 +8.3% | $30,168 +8.9% |
| 2024 | $2,826 +3.5% | $27,702 +4.8% |
| 2023 | $2,731 +8.8% | $26,433 +9.2% |
| 2022 | $2,511 +16% | $24,199 +19.7% |
| 2021 | $2,165 +1.3% | $20,224 +2.5% |
| 2020 | $2,137 +0.1% | $19,731 |
| 2019 | $2,135 -0.8% | $19,731 -2.7% |
| 2018 | $2,153 +47.6% | $20,273 +1.5% |
| 2017 | $1,458 +4.6% | $19,973 +2% |
| 2016 | $1,394 +6.9% | $19,581 +5.5% |
| 2015 | $1,305 | $18,561 -0.5% |
| 2014 | -- | $18,663 |
| 2013 | -- | $18,663 -5.7% |
| 2012 | -- | $19,783 +19.1% |
| 2011 | -- | $16,614 |
| 2010 | -- | $16,614 +2% |
| 2008 | -- | $16,288 +5% |
| 2006 | -- | $15,513 +27.9% |
| 2005 | $1,140 +46.5% | $12,125 +5% |
| 2004 | $778 +2.6% | $11,548 +2% |
| 2003 | $758 -0.2% | $11,321 +11% |
| 2002 | $760 -0.1% | $10,199 +8% |
| 2001 | $760 +0.3% | $9,443 +9% |
| 2000 | $758 | $8,663 |
Find assessor info on the county website
Monthly payment
Est. payment
Payment breakdown
Explore the cost of this home by adjusting the details. Changes won't be saved.Climate risks
Neighborhood: 61201
Nearby schools
Schools provided by the listing agent
- District: 41
Source: MRED as distributed by MLS GRID. This data may not be complete. We recommend contacting the local school district to confirm school assignments for this home.
Similar homes
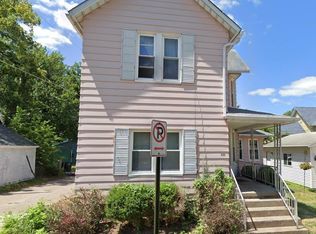
- $144,9003 bd1 ba1k sqft2923 13th Ave, Rock Island, IL 61201Active
 MLS ID #12777018, Vanessa Woelfel, Mel Foster Co. Davenport. MRED as distributed by MLS GRID
 - $122,9003 bd2 ba2.2k sqft625 23rd St, Rock Island, IL 61201Active
 MLS ID #12759785, Mike Lambert, BUY SELL BUILD QC - Real Broker, LLC. MRED as distributed by MLS GRID
 - $120,0003 bd2 ba2.1k sqft1000 22nd St, Rock Island, IL 61201Active
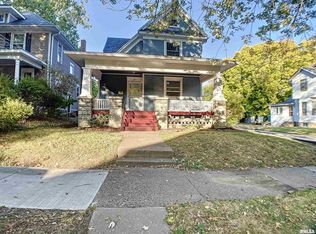 MLS ID #12767142, Richard Bassford, CRS, RE/MAX Concepts Bettendorf. MRED as distributed by MLS GRID
 - $119,0003 bd3 ba1.8k sqft2940 5th Ave, Rock Island, IL 61201Active
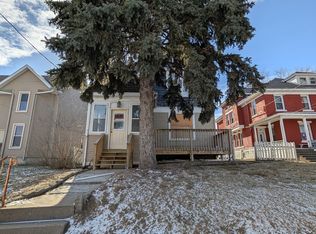 MLS ID #12557190, Bobby Boever, 3% Listing Company, LLC. MRED as distributed by MLS GRID
