Older home retaining original architectural character, offering 3 bedrooms, 3 bathrooms, and a dedicated office. Period details and craftsmanship reflective of its era are present throughout, with defined rooms and a layout that differs from typical modern construction. The home fronts 5th Avenue, with parking located at the rear of the property for added functionality. Access is from 28th Street to 5 1/2 Avenue, then the last left to the dead end. Located in the City of Rock Island and served by Rock Island-Milan School District #41.
Active
Price cut: $15.9K (7/30)
$119,000
2940 5th Ave, Rock Island, IL 61201
3beds
1,802sqft
Single Family Residence
Built in ----
6,664 Square Feet Lot
$-- Zestimate®
$66/sqft
$-- HOA
What's special
Dedicated office
- 256 days
- 121
- 14
Zillow last checked:
Listing updated:
Listed by:
Bobby Boever (563)650-6619,
3% Listing Company, LLC,
Peter Voss 563-940-8393,
3% Listing Company, LLC
Source: MRED as distributed by MLS GRID,MLS#: 12557190
Facts & features
Interior
Bedrooms & bathrooms
- Bedrooms: 3
- Bathrooms: 3
- Full bathrooms: 3
Rooms
- Room types: Loft, Office
Primary bedroom
- Features: Flooring (Luxury Vinyl)
- Level: Second
- Area: 169 Square Feet
- Dimensions: 13X13
Bedroom 2
- Features: Flooring (Luxury Vinyl)
- Level: Second
- Area: 143 Square Feet
- Dimensions: 11X13
Bedroom 3
- Features: Flooring (Luxury Vinyl)
- Level: Second
- Area: 130 Square Feet
- Dimensions: 10X13
Dining room
- Features: Flooring (Hardwood)
- Level: Main
- Area: 182 Square Feet
- Dimensions: 14X13
Family room
- Features: Flooring (Hardwood)
- Level: Main
- Area: 156 Square Feet
- Dimensions: 13X12
Kitchen
- Features: Flooring (Luxury Vinyl)
- Level: Main
- Area: 182 Square Feet
- Dimensions: 14X13
Living room
- Features: Flooring (Hardwood)
- Level: Main
- Area: 156 Square Feet
- Dimensions: 12X13
Loft
- Features: Flooring (Hardwood)
- Level: Third
- Area: 110 Square Feet
- Dimensions: 11X10
Office
- Features: Flooring (Carpet)
- Level: Second
- Area: 81 Square Feet
- Dimensions: 9X9
Heating
- Forced Air, Baseboard
Cooling
- Central Air
Features
- Separate Dining Room
- Flooring: Hardwood
- Basement: Unfinished,Full
- Attic: Finished,Full,Unfinished
- Number of fireplaces: 1
- Fireplace features: Dining Room
Interior area
- Total structure area: 2,703
- Total interior livable area: 1,802 sqft
- Finished area below ground: 0
Property
Parking
- Total spaces: 4
- Parking features: Yes, Owned
Accessibility
- Accessibility features: No Disability Access
Features
- Stories: 3
- Patio & porch: Deck
Lot
- Size: 6,664 Square Feet
- Dimensions: 50x138x51x138
- Features: None
Details
- Parcel number: 0736312006
- Special conditions: None
Construction
Type & style
- Home type: SingleFamily
- Property subtype: Single Family Residence
Materials
- Vinyl Siding, Wood Siding
- Foundation: Block
- Roof: Asphalt
Condition
- New construction: No
Utilities & green energy
- Sewer: Public Sewer
- Water: Public
Community & HOA
Community
- Features: Sidewalks, Street Lights, Street Paved
HOA
- Services included: None
Location
- Region: Rock Island
Financial & listing details
- Price per square foot: $66/sqft
- Date on market: 1/30/2026
- Ownership: Fee Simple
Estimated market value
Not available
Estimated sales range
Not available
Not available
Price history
| Date | Event | Price |
|---|---|---|
| 7/30/2026 | Price change | $119,000-11.8%$66/sqft |
Source:  MRED as distributed by MLS GRID #12557190 Report a problem MRED as distributed by MLS GRID #12557190 Report a problem | ||
| 6/4/2026 | Price change | $134,900-10%$75/sqft |
Source: MRED as distributed by MLS GRID #12557190 Report a problem | ||
| 3/5/2026 | Price change | $149,900-9.2%$83/sqft |
Source: MRED as distributed by MLS GRID #12557190 Report a problem | ||
| 1/30/2026 | Listed for sale | $165,000+725%$92/sqft |
Source: MRED as distributed by MLS GRID #12557190 Report a problem | ||
| 7/1/1994 | Sold | $20,000$11/sqft |
Source: Agent Provided Report a problem | ||
Public tax history
| Year | Property taxes | Tax assessment |
|---|---|---|
| 2019 | -- | -- |
| 2018 | -- | -- |
| 2017 | -- | -- |
| 2016 | -- | -- |
| 2015 | -- | -- |
| 2014 | -- | -- |
| 2013 | -- | -- |
| 2012 | -- | -- |
| 2011 | -- | -- |
| 2010 | -- | -- |
| 2008 | -- | -- |
| 2006 | -- | -- |
| 2005 | -- | -- |
| 2004 | -- | -- |
| 2003 | -- | -- |
| 2002 | -- | -- |
| 2001 | -- | -- |
| 2000 | -- | -- |
Find assessor info on the county website
Monthly payment
Est. payment
Payment breakdown
Explore the cost of this home by adjusting the details. Changes won't be saved.Climate risks
Neighborhood: 61201
Nearby schools
Schools provided by the listing agent
- Middle: Washington Junior High School
- High: Rock Island High School
- District: 41
Source: MRED as distributed by MLS GRID. This data may not be complete. We recommend contacting the local school district to confirm school assignments for this home.
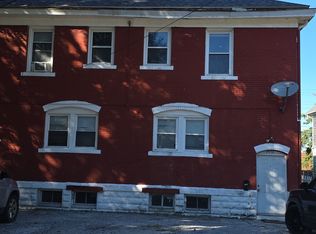
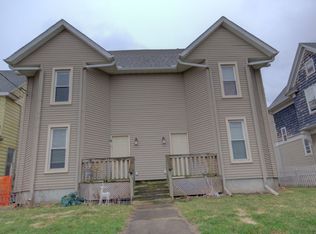
Similar homes
- $122,9003 bd2 ba2.2k sqft625 23rd St, Rock Island, IL 61201Active
 MLS ID #12759785, Mike Lambert, BUY SELL BUILD QC - Real Broker, LLC. MRED as distributed by MLS GRID
 - $120,0003 bd2 ba2.1k sqft1000 22nd St, Rock Island, IL 61201Active
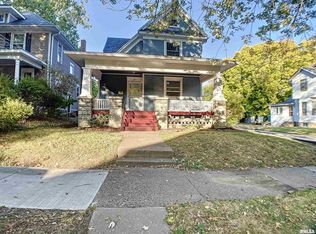 MLS ID #12767142, Richard Bassford, CRS, RE/MAX Concepts Bettendorf. MRED as distributed by MLS GRID
 - $134,9003 bd2 ba1.7k sqft2736 5 1/2 Ave, Rock Island, IL 61201Active
 MLS ID #12685468, Marian Stallings, Epique Realty. MRED as distributed by MLS GRID
 - $120,0004 bd2 ba1.6k sqft1205 14th 1/2 St, Rock Island, IL 61201Active
 MLS ID #12732404, Kyle Robinson, Epique Realty. MRED as distributed by MLS GRID
