Step into the charm and character of this beautiful two-story home located in Rock Island's historic Broadway District. Featuring four spacious bedrooms, a finished attic, three fireplaces, and stunning original woodwork throughout, this home beautifully blends timeless craftsmanship with plenty of living space. From the architectural details to the warmth of the fireplaces, every room reflects the character and elegance of a bygone era. A wonderful opportunity to own a piece of Rock Island history in one of the area's most historic neighborhoods. Possible 5th Bedroom-walk though to the upper-level sunroom.
Price change
Price cut: $3.5K (10/4)
$159,000
748 23rd St, Rock Island, IL 61201
4beds
2,557sqft
Single Family Residence
Built in 1909
10,454 Square Feet Lot
$155,600 Zestimate®
$62/sqft
$-- HOA
What's special
Architectural detailsThree fireplacesWarmth of the fireplacesFinished atticFour spacious bedroomsStunning original woodwork throughout
- 33 days
- 897
- 76
Zillow last checked:
Listing updated:
Listed by:
Peggy Laud (309)235-1516,
NextHome QC Realty
Source: MRED as distributed by MLS GRID,MLS#: 12751656
Facts & features
Interior
Bedrooms & bathrooms
- Bedrooms: 4
- Bathrooms: 3
- Full bathrooms: 2
- 1/2 bathrooms: 1
Rooms
- Room types: Attic
Primary bedroom
- Features: Flooring (Carpet)
- Level: Second
- Area: 210 Square Feet
- Dimensions: 15X14
Bedroom 2
- Features: Flooring (Carpet)
- Level: Second
- Area: 120 Square Feet
- Dimensions: 10X12
Bedroom 3
- Features: Flooring (Wood Laminate)
- Level: Second
- Area: 120 Square Feet
- Dimensions: 12X10
Bedroom 4
- Features: Flooring (Vinyl)
- Level: Second
- Area: 120 Square Feet
- Dimensions: 12X10
Other
- Level: Third
- Area: 600 Square Feet
- Dimensions: 20X30
Dining room
- Features: Flooring (Carpet)
- Level: Main
- Area: 210 Square Feet
- Dimensions: 14X15
Family room
- Level: Main
- Area: 195 Square Feet
- Dimensions: 13X15
Kitchen
- Level: Main
- Area: 228 Square Feet
- Dimensions: 12X19
Laundry
- Features: Flooring (Vinyl)
- Level: Main
- Area: 80 Square Feet
- Dimensions: 8X10
Living room
- Features: Flooring (Carpet)
- Level: Main
- Area: 240 Square Feet
- Dimensions: 15X16
Heating
- Natural Gas, Radiator(s)
Cooling
- Window Unit(s)
Appliances
- Included: Refrigerator
- Laundry: Main Level
Features
- Flooring: Hardwood
- Doors: French Doors
- Basement: Unfinished,Full
- Number of fireplaces: 3
- Fireplace features: Other
Interior area
- Total structure area: 3,775
- Total interior livable area: 2,557 sqft
Property
Accessibility
- Accessibility features: No Disability Access
Features
- Stories: 3
Lot
- Size: 10,454 Square Feet
- Dimensions: 75X137
- Features: Level
Details
- Parcel number: 0735434005
- Special conditions: Home Warranty
- Other equipment: Ceiling Fan(s)
Construction
Type & style
- Home type: SingleFamily
- Architectural style: Victorian
- Property subtype: Single Family Residence
Materials
- Masonite
- Foundation: Block
- Roof: Asphalt
Condition
- New construction: No
- Year built: 1909
Details
- Warranty included: Yes
Utilities & green energy
- Sewer: Public Sewer
- Water: Public
Community & HOA
HOA
- Services included: None
Location
- Region: Rock Island
Financial & listing details
- Price per square foot: $62/sqft
- Tax assessed value: $134,646
- Annual tax amount: $3,943
- Date on market: 9/4/2026
- Ownership: Fee Simple
Estimated market value
$155,600
$148,000 - $163,000
$2,200/mo
Price history
| Date | Event | Price |
|---|---|---|
| 10/4/2026 | Price change | $159,000-2.2%$62/sqft |
Source:  MRED as distributed by MLS GRID #12751656 Report a problem MRED as distributed by MLS GRID #12751656 Report a problem | ||
| 9/4/2026 | Listed for sale | $162,500+441.7%$64/sqft |
Source: MRED as distributed by MLS GRID #12751656 Report a problem | ||
| 6/1/1985 | Sold | $30,000$12/sqft |
Source: Agent Provided Report a problem | ||
Public tax history
| Year | Property taxes | Tax assessment |
|---|---|---|
| 2025 | $3,943 +9.8% | $44,882 +8.9% |
| 2024 | $3,592 +4.3% | $41,214 +4.8% |
| 2023 | $3,443 +11% | $39,327 +9.5% |
| 2022 | $3,103 +1.9% | $35,909 +4.2% |
| 2021 | $3,047 +1.8% | $34,462 +2.5% |
| 2020 | $2,992 +0.1% | $33,621 |
| 2019 | $2,989 +4.1% | $33,621 +1.8% |
| 2018 | $2,871 +3.6% | $33,034 +1.5% |
| 2017 | $2,771 +4.2% | $32,546 +2% |
| 2016 | $2,660 +5.6% | $31,908 +5.5% |
| 2015 | $2,518 +290.1% | $30,244 -3.2% |
| 2014 | $645 | $31,254 |
| 2013 | $645 | $31,254 -5.7% |
| 2012 | -- | $33,129 +0.6% |
| 2011 | -- | $32,939 |
| 2010 | -- | $32,939 +2% |
| 2008 | -- | $32,294 +5% |
| 2006 | -- | $30,756 +6.1% |
| 2005 | $2,255 +5.1% | $28,990 +5% |
| 2004 | $2,145 +22.3% | $27,609 +22.9% |
| 2003 | $1,754 +13.1% | $22,468 +11% |
| 2002 | $1,551 +9.7% | $20,241 +8% |
| 2001 | $1,414 +11.6% | $18,742 +9% |
| 2000 | $1,266 | $17,194 |
Find assessor info on the county website
Monthly payment
Est. payment
Payment breakdown
Explore the cost of this home by adjusting the details. Changes won't be saved.Climate risks
Neighborhood: 61201
Nearby schools
Schools provided by the listing agent
- Middle: Washington Junior High School
- District: 41
Source: MRED as distributed by MLS GRID. This data may not be complete. We recommend contacting the local school district to confirm school assignments for this home.
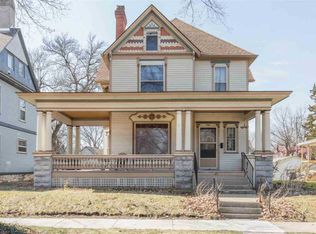
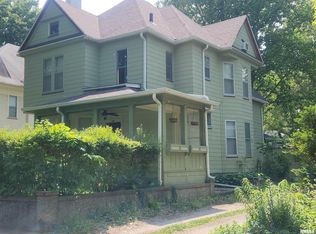
Similar homes
- $122,9003 bd2 ba2.2k sqft625 23rd St, Rock Island, IL 61201Active
 MLS ID #12759785, Mike Lambert, BUY SELL BUILD QC - Real Broker, LLC. MRED as distributed by MLS GRID
 - $145,0003 bd2 ba1.7k sqft1600 29 1/2 St, Rock Island, IL 61201Active
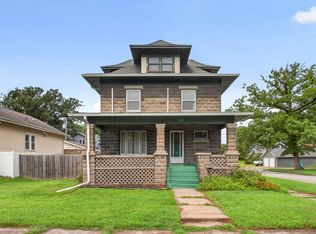 MLS ID #12731619, Ronald Whan, Ruhl&Ruhl REALTORS Bettendorf. MRED as distributed by MLS GRID
 - $154,9005 bd2 ba1.6k sqft1119 38th St, Rock Island, IL 61201Active
 MLS ID #12666114, Cris Ryder, EXIT Realty Fireside. MRED as distributed by MLS GRID
 - $129,9004 bd2 ba1.4k sqft1928 8th Ave, Rock Island, IL 61201Active
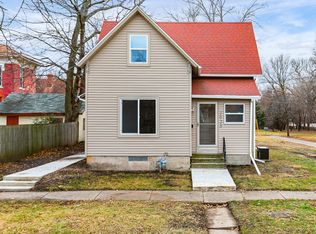 MLS ID #12724916, Amanda Francis, NextHome QC Realty. MRED as distributed by MLS GRID
