Tucked on a quiet dead-end street that ends at a wooded tree line, this 1.5-story home sits in a sought-after Rock Island area and offers more room than it first appears. The main level features two bedrooms and a full bath. Upstairs, the second level is currently one large bedroom with a fireplace and a closet on each side, a layout that lends itself to being split into two separate bedrooms. That would bring the home to four bedrooms, with a non-conforming fifth in the basement alongside a rec room for extra living space. The second level and basement need cosmetic repairs, giving you the chance to finish them to your liking and build equity. Outside, a large rear deck, two-car garage, and double driveway round it out. Built in 1972.
New
$174,900
1010 83rd Ave W, Rock Island, IL 61201
3beds
1,326sqft
Single Family Residence
Built in 1972
0.25 Acres Lot
$170,100 Zestimate®
$132/sqft
$-- HOA
What's special
Two-car garageDouble drivewayWooded tree lineLarge rear deck
- 3 hours
- 83
- 2
Zillow last checked:
Listing updated:
Listed by:
Kyle Robinson 563-505-1806,
Epique Realty,
Horacio Marquez 309-721-1327,
Epique Realty
Source: MRED as distributed by MLS GRID,MLS#: 12790181
Facts & features
Interior
Bedrooms & bathrooms
- Bedrooms: 3
- Bathrooms: 1
- Full bathrooms: 1
Rooms
- Room types: Recreation Room
Primary bedroom
- Area: 117 Square Feet
- Dimensions: 13X9
Bedroom 2
- Area: 143 Square Feet
- Dimensions: 13X11
Bedroom 3
- Area: 143 Square Feet
- Dimensions: 13X11
Kitchen
- Area: 143 Square Feet
- Dimensions: 11X13
Living room
- Area: 234 Square Feet
- Dimensions: 18X13
Recreation room
- Area: 198 Square Feet
- Dimensions: 11X18
Heating
- Has Heating (Unspecified Type)
Cooling
- Central Air
Appliances
- Included: Other, Electric Cooktop
Features
- Basement: Other,Daylight
Interior area
- Total structure area: 1,326
- Total interior livable area: 1,326 sqft
- Finished area below ground: 0
Property
Accessibility
- Accessibility features: No Disability Access
Features
- Stories: 1.5
Lot
- Size: 0.25 Acres
- Dimensions: 69x100
- Features: Other
Details
- Parcel number: 1626109028
- Special conditions: None
Construction
Type & style
- Home type: SingleFamily
- Property subtype: Single Family Residence
Materials
- Other
- Foundation: Other
- Roof: Asphalt
Condition
- New construction: No
- Year built: 1972
Utilities & green energy
- Electric: Pre-Wired for Renewables
- Sewer: Community Sewer, Public Sewer
- Water: Public
Community & HOA
HOA
- Services included: None
Location
- Region: Rock Island
Financial & listing details
- Price per square foot: $132/sqft
- Tax assessed value: $162,159
- Annual tax amount: $4,323
- Date on market: 10/21/2026
- Ownership: Fee Simple
Estimated market value
$170,100
$162,000 - $179,000
$1,566/mo
Price history
| Date | Event | Price |
|---|---|---|
| 10/21/2026 | Listed for sale | $174,900$132/sqft |
Source:  MRED as distributed by MLS GRID #12790181 Report a problem | ||
Public tax history
| Year | Property taxes | Tax assessment |
|---|---|---|
| 2025 | $4,323 +75% | $54,053 +6% |
| 2024 | $2,470 -1.3% | $50,994 +7% |
| 2023 | $2,501 -0.6% | $47,658 +8.4% |
| 2022 | $2,516 -3.9% | $43,965 +5.6% |
| 2021 | $2,617 -0.8% | $41,633 +2.6% |
| 2020 | $2,639 -0.8% | $40,578 +1% |
| 2019 | $2,660 +2.1% | $40,176 +1.2% |
| 2018 | $2,606 +1.9% | $39,699 +1.9% |
| 2017 | $2,557 +2.4% | $38,959 +0.5% |
| 2016 | $2,498 -0.7% | $38,765 +0.5% |
| 2015 | $2,516 | $38,561 +2.2% |
| 2014 | -- | $37,731 |
| 2013 | -- | $37,731 +0.2% |
| 2012 | -- | $37,656 -2.5% |
| 2011 | -- | $38,622 +2% |
| 2010 | -- | $37,864 +2% |
| 2008 | -- | $37,121 +1% |
| 2006 | -- | $36,754 +6.3% |
| 2005 | $2,748 +4% | $34,573 +5% |
| 2004 | $2,643 -1.7% | $32,927 +1% |
| 2003 | $2,690 +1.6% | $32,601 +1.5% |
| 2002 | $2,648 +5.5% | $32,112 +5% |
| 2001 | $2,511 +9.4% | $30,583 +8% |
| 2000 | $2,295 | $28,317 |
Find assessor info on the county website
Monthly payment
Est. payment
Payment breakdown
Explore the cost of this home by adjusting the details. Changes won't be saved.Climate risks
Neighborhood: 61201
Nearby schools
Schools provided by the listing agent
- District: 41
Source: MRED as distributed by MLS GRID. This data may not be complete. We recommend contacting the local school district to confirm school assignments for this home.

Similar homes
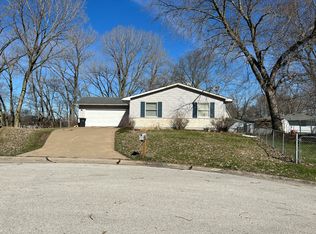
- $180,0003 bd1 ba1.1k sqft8210 9th St W, Rock Island, IL 61201For Sale By Owner
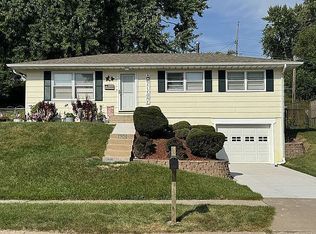
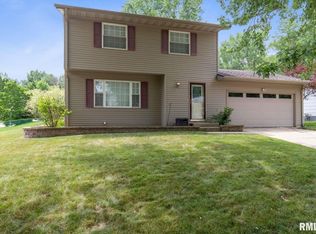
- $179,9003 bd1 ba1.2k sqft41 Blackhawk Hills Dr, Rock Island, IL 61201New
 MLS ID #12779925, Austin Jahns, KW 1Advantage. MRED as distributed by MLS GRID
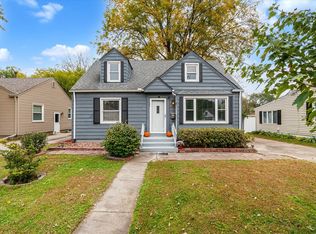
- $199,9003 bd1 ba1.1k sqft2740 32nd Avenue Ct, Rock Island, IL 61201New
 MLS ID #12789418, Sara Harris, Epique Realty. MRED as distributed by MLS GRID
- $--2 bd1 ba1k sqft823 10th St W, Milan, IL 61264Auction
 Auction.com 2
