Move-in ready ranch in Rock Island! This 3-bed, 1-bath home offers 1,120 sq ft of one-level living with a zero-entry design for easy access. Newer roof (2022-24) and central air and furnace (2020) give you peace of mind from day one. The slab foundation means no basement to maintain and simple, low-maintenance ownership. A 1-car detached garage adds parking and extra storage. Conveniently located in the Rock Island area, this is a great place to call home.
Price change
Price cut: $10K (10/14)
$200,000
2916 28th Ave, Rock Island, IL 61201
3beds
1,120sqft
Single Family Residence
Built in 1955
9,583 Square Feet Lot
$-- Zestimate®
$179/sqft
$-- HOA
What's special
- 18 days
- 526
- 9
Zillow last checked:
Listing updated:
Listed by:
Isaiah Kerr 309-644-0001,
The Riverview Group - Epique Realty
Source: MRED as distributed by MLS GRID,MLS#: 12771570
Facts & features
Interior
Bedrooms & bathrooms
- Bedrooms: 3
- Bathrooms: 1
- Full bathrooms: 1
Rooms
- Room types: No additional rooms
Primary bedroom
- Level: Main
- Area: 120 Square Feet
- Dimensions: 10X12
Bedroom 2
- Level: Main
- Area: 108 Square Feet
- Dimensions: 9X12
Bedroom 3
- Level: Main
- Area: 108 Square Feet
- Dimensions: 9X12
Dining room
- Features: Flooring (Vinyl)
- Level: Main
- Area: 204 Square Feet
- Dimensions: 12X17
Family room
- Level: Main
- Area: 308 Square Feet
- Dimensions: 22X14
Kitchen
- Features: Flooring (Vinyl)
- Level: Main
- Area: 168 Square Feet
- Dimensions: 14X12
Laundry
- Level: Main
- Area: 168 Square Feet
- Dimensions: 14X12
Living room
- Features: Flooring (Vinyl)
- Level: Main
- Area: 345 Square Feet
- Dimensions: 15X23
Heating
- Natural Gas
Cooling
- Central Air
Appliances
- Included: Range, Microwave, Dishwasher, Refrigerator, Washer, Dryer
- Laundry: In Kitchen
Features
- Basement: None
Interior area
- Total structure area: 1,120
- Total interior livable area: 1,120 sqft
Property
Parking
- Total spaces: 1
- Parking features: Concrete, No Garage, Yes, Garage Owned, Detached, Garage
- Garage spaces: 1
Accessibility
- Accessibility features: Main Level Entry, No Interior Steps, Disability Access
Features
- Stories: 1
Lot
- Size: 9,583 Square Feet
- Dimensions: 89x120
- Features: Corner Lot
Details
- Parcel number: 1612126020
- Special conditions: None
Construction
Type & style
- Home type: SingleFamily
- Architectural style: Ranch
- Property subtype: Single Family Residence
Materials
- Wood Siding
- Roof: Asphalt
Condition
- New construction: No
- Year built: 1955
Utilities & green energy
- Sewer: Public Sewer
- Water: Public
Community & HOA
HOA
- Services included: None
Location
- Region: Rock Island
Financial & listing details
- Price per square foot: $179/sqft
- Tax assessed value: $141,819
- Annual tax amount: $4,130
- Date on market: 9/30/2026
Estimated market value
Not available
Estimated sales range
Not available
Not available
Price history
| Date | Event | Price |
|---|---|---|
| 10/14/2026 | Price change | $200,000-4.8%$179/sqft |
Source:  MRED as distributed by MLS GRID #12771570 Report a problem | ||
| 10/5/2026 | Price change | $210,000-4.5%$188/sqft |
Source: MRED as distributed by MLS GRID #12771570 Report a problem | ||
| 9/30/2026 | Listed for sale | $220,000+53.8%$196/sqft |
Source: MRED as distributed by MLS GRID #12771570 Report a problem | ||
| 4/11/2023 | Sold | $143,000-1.4%$128/sqft |
Source: MRED as distributed by MLS GRID #QC4239079 Report a problem | ||
| 3/13/2023 | Contingent | $145,000$129/sqft |
Source:  RMLS Alliance as distributed by MLS GRID #QC4239079 Report a problem | ||
| 3/8/2023 | Listed for sale | $145,000$129/sqft |
Source: RMLS Alliance as distributed by MLS GRID #QC4239079 Report a problem | ||
| 2/26/2023 | Contingent | $145,000$129/sqft |
Source: RMLS Alliance as distributed by MLS GRID #QC4239079 Report a problem | ||
| 2/23/2023 | Listed for sale | $145,000$129/sqft |
Source: RMLS Alliance as distributed by MLS GRID #QC4239079 Report a problem | ||
| 1/26/2023 | Pending sale | $145,000$129/sqft |
Source: RMLS Alliance as distributed by MLS GRID #QC4239079 Report a problem | ||
| 1/11/2023 | Price change | $145,000-2%$129/sqft |
Source: RMLS Alliance as distributed by MLS GRID #QC4239079 Report a problem | ||
| 12/1/2022 | Listed for sale | $148,000+18.4%$132/sqft |
Source: RMLS Alliance as distributed by MLS GRID #QC4239079 Report a problem | ||
| 6/29/2021 | Sold | $125,000+150%$112/sqft |
Source: Public Record Report a problem | ||
| 10/3/2019 | Sold | $50,000-33.3%$45/sqft |
Source: Public Record Report a problem | ||
| 3/11/2009 | Sold | $75,000$67/sqft |
Source: Public Record Report a problem | ||
Public tax history
| Year | Property taxes | Tax assessment |
|---|---|---|
| 2025 | $4,130 +9.2% | $47,273 +8.5% |
| 2024 | $3,781 -7% | $43,569 +9.3% |
| 2023 | $4,064 +13.7% | $39,862 +14.1% |
| 2022 | $3,575 +2% | $34,948 +5.3% |
| 2021 | $3,503 +2.1% | $33,189 +2.8% |
| 2020 | $3,430 +24.5% | $32,285 +1% |
| 2019 | $2,756 +7% | $31,965 +3.9% |
| 2018 | $2,577 +3.1% | $30,753 +3.4% |
| 2017 | $2,499 +3.4% | $29,730 |
| 2016 | $2,416 +0.4% | $29,730 |
| 2015 | $2,407 +325% | $29,730 +2.2% |
| 2014 | $566 | $29,082 |
| 2013 | $566 | $29,082 -1.3% |
| 2012 | -- | $29,477 -2.5% |
| 2011 | -- | $30,233 +0.5% |
| 2010 | -- | $30,068 +1% |
| 2008 | -- | $29,770 +2% |
| 2006 | -- | $29,187 +9.2% |
| 2005 | $1,990 +2% | $26,728 +3% |
| 2004 | $1,951 -1.6% | $25,949 +2.5% |
| 2003 | $1,983 +2.3% | $25,316 +2% |
| 2002 | $1,938 +25.2% | $24,819 +21% |
| 2001 | $1,548 +5.2% | $20,516 +4% |
| 2000 | $1,471 | $19,727 |
Find assessor info on the county website
Monthly payment
Est. payment
Payment breakdown
Explore the cost of this home by adjusting the details. Changes won't be saved.Climate risks
Neighborhood: 61201
Nearby schools
Schools provided by the listing agent
- Elementary: Eugene Field Elementary School
- Middle: Washington Junior High School
- High: Rock Island High School
- District: 41
Source: MRED as distributed by MLS GRID. This data may not be complete. We recommend contacting the local school district to confirm school assignments for this home.
Similar homes
- $179,9003 bd1 ba1.2k sqft41 Blackhawk Hills Dr, Rock Island, IL 61201New
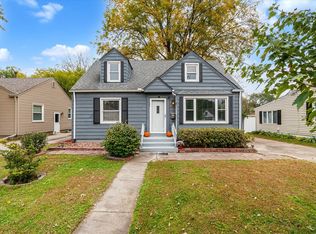 MLS ID #12779925, Austin Jahns, KW 1Advantage. MRED as distributed by MLS GRID
- $199,0003 bd3 ba1.3k sqft3318 26th Ave, Rock Island, IL 61201Active
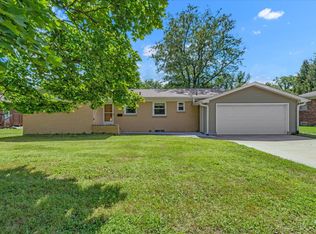 MLS ID #12744323, Christine Taylor, KW 1Advantage. MRED as distributed by MLS GRID
- $210,0004 bd2 ba1.2k sqft2550 26th St, Rock Island, IL 61201Active
 MLS ID #12770027, Kyle Robinson, Epique Realty. MRED as distributed by MLS GRID
- $--2 bd1 ba956 sqft2016 11th St, Rock Island, IL 61201Auction
 Auction.com 1
