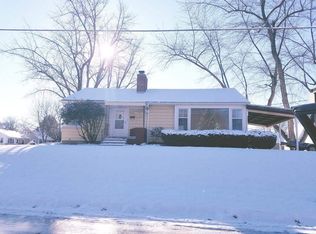
Wonderful maintained Tri level home. 3 Bedroom, 2 Bath home on corner lot. Centrally located. Great open living room with real wood floors on main level with eat in kitchen. All 3 Bedrooms on upper level also with real hardwood floors. Family or Rec Rm in Basement or lower level and laundry. Yard with mature trees and shrubs with outside fenced patio and carport. All measurements are approximated. Appliances are as is.
Re-activated
Price cut: $4K (10/6)
$155,000
2066 38th St, Rock Island, IL 61201
3beds
1,629sqft
Single Family Residence
Built in 1961
10,018 Square Feet Lot
$-- Zestimate®
$95/sqft
$-- HOA
What's special
- 133 days
- 580
- 39
Zillow last checked:
Listing updated:
Listed by:
Yolanda Southerland 309-314-3031,
RE/MAX Concepts Bettendorf
Source: MRED as distributed by MLS GRID,MLS#: 12658388
Facts & features
Interior
Bedrooms & bathrooms
- Bedrooms: 3
- Bathrooms: 2
- Full bathrooms: 2
Rooms
- Room types: No additional rooms
Primary bedroom
- Features: Flooring (Wood Laminate), Window Treatments (Curtains/Drapes), Bathroom (Full)
- Level: Second
- Area: 169 Square Feet
- Dimensions: 13X13
Bedroom 2
- Features: Flooring (Wood Laminate), Window Treatments (Curtains/Drapes)
- Level: Second
- Area: 90 Square Feet
- Dimensions: 10X9
Bedroom 3
- Features: Flooring (Wood Laminate), Window Treatments (Curtains/Drapes)
- Level: Second
- Area: 100 Square Feet
- Dimensions: 10X10
Family room
- Features: Flooring (Tile), Window Treatments (Curtains/Drapes)
- Level: Basement
- Area: 312 Square Feet
- Dimensions: 13X24
Kitchen
- Features: Kitchen (Eating Area-Table Space), Flooring (Tile), Window Treatments (Curtains/Drapes)
- Level: Main
- Area: 154 Square Feet
- Dimensions: 11X14
Laundry
- Features: Flooring (Tile), Window Treatments (Blinds)
- Level: Basement
- Area: 110 Square Feet
- Dimensions: 11X10
Living room
- Features: Flooring (Wood Laminate)
- Level: Main
- Area: 221 Square Feet
- Dimensions: 13X17
Heating
- Natural Gas, Forced Air, Wood
Cooling
- Central Air
Appliances
- Included: Range, Refrigerator, Washer, Dryer
- Laundry: Gas Dryer Hookup, In Unit
Features
- High Ceilings, Dining Combo
- Flooring: Hardwood
- Doors: Storm Door(s), 36" Minimum Entry Door, 32" Min. Interior Door(s), Lever Style Door Handles
- Windows: Window Treatments, Drapes, Blinds, Garden Window(s), Storm Window(s), Wood Frames
- Basement: Finished,Full
Interior area
- Total structure area: 1,629
- Total interior livable area: 1,629 sqft
- Finished area below ground: 543
Property
Parking
- Total spaces: 3
- Parking features: Concrete, Driveway, Yes, Owned
- Has uncovered spaces: Yes
Accessibility
- Accessibility features: No Disability Access
Features
- Levels: Tri-Level
- Patio & porch: Patio
Lot
- Size: 10,018 Square Feet
- Dimensions: 80x126x80x127
- Features: Corner Lot, Mature Trees, Level
Details
- Additional structures: Shed(s)
- Parcel number: 1601424003
- Special conditions: None
- Other equipment: Water-Softener Rented, Ceiling Fan(s), Radon Mitigation System
Construction
Type & style
- Home type: SingleFamily
- Property subtype: Single Family Residence
Materials
- Cedar, Frame
- Foundation: Block
- Roof: Asphalt
Condition
- New construction: No
- Year built: 1961
Utilities & green energy
- Sewer: Public Sewer
- Water: Public
- Utilities for property: Cable Available
Community & HOA
Community
- Features: Sidewalks
HOA
- Services included: None
Location
- Region: Rock Island
Financial & listing details
- Price per square foot: $95/sqft
- Tax assessed value: $131,910
- Annual tax amount: $4,399
- Date on market: 5/29/2026
- Ownership: Fee Simple
Estimated market value
Not available
Estimated sales range
Not available
$1,572/mo
Price history
| Date | Event | Price |
|---|---|---|
| 10/6/2026 | Price change | $155,000-2.5%$95/sqft |
Source: MRED as distributed by MLS GRID #12658388 Report a problem | ||
| 9/10/2026 | Price change | $159,000-3%$98/sqft |
Source:  MRED as distributed by MLS GRID #12658388 Report a problem MRED as distributed by MLS GRID #12658388 Report a problem | ||
| 8/20/2026 | Price change | $164,000-2.4%$101/sqft |
Source: MRED as distributed by MLS GRID #12658388 Report a problem | ||
| 6/26/2026 | Price change | $168,000-5.6%$103/sqft |
Source: MRED as distributed by MLS GRID #12658388 Report a problem | ||
| 5/29/2026 | Listed for sale | $178,000$109/sqft |
Source: MRED as distributed by MLS GRID #12658388 Report a problem | ||
Public tax history
| Year | Property taxes | Tax assessment |
|---|---|---|
| 2025 | $4,400 +7.9% | $43,970 +8.5% |
| 2024 | $4,078 +28.7% | $40,525 +9.3% |
| 2023 | $3,168 +7.6% | $37,077 +6.6% |
| 2022 | $2,944 +316.6% | $34,781 +5.3% |
| 2021 | $707 -0.6% | $33,030 +2.8% |
| 2020 | $711 +0.1% | $32,130 +1% |
| 2019 | $711 +2% | $31,812 +2.7% |
| 2018 | $697 +1.8% | $30,986 +3.4% |
| 2017 | $684 +1.7% | $29,956 |
| 2016 | $673 -0.9% | $29,956 |
| 2015 | $679 +277.6% | $29,956 +1.2% |
| 2014 | $180 | $29,591 |
| 2013 | $180 | $29,591 -8.3% |
| 2012 | -- | $32,268 +1.3% |
| 2011 | -- | $31,859 +0.6% |
| 2010 | -- | $31,684 +1% |
| 2008 | -- | $31,371 +2% |
| 2006 | -- | $30,756 +9.2% |
| 2005 | $888 -1.7% | $28,164 +3% |
| 2004 | $903 -18.5% | $27,344 +2.5% |
| 2003 | $1,108 0% | $26,677 +2% |
| 2002 | $1,109 -0.1% | $26,154 +4% |
| 2001 | $1,110 +0.4% | $25,148 +4% |
| 2000 | $1,106 | $24,181 |
Find assessor info on the county website
Monthly payment
Est. payment
Payment breakdown
Explore the cost of this home by adjusting the details. Changes won't be saved.Climate risks
Neighborhood: 61201
Nearby schools
Schools provided by the listing agent
- Elementary: Denkmann Elementary School
- Middle: Washington Junior High School
- High: Rock Island High School
- District: 41
Source: MRED as distributed by MLS GRID. This data may not be complete. We recommend contacting the local school district to confirm school assignments for this home.
Similar homes
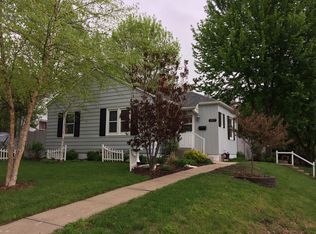
- $159,9003 bd2 ba1.3k sqft2342 24 1/2 St, Rock Island, IL 61201New
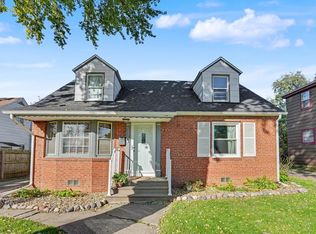 MLS ID #12779118, Brad Boeye, CRS,e-PRO, BUY SELL BUILD QC - Real Broker, LLC. MRED as distributed by MLS GRID
 - $144,9003 bd1 ba1k sqft2923 13th Ave, Rock Island, IL 61201New
 MLS ID #12777018, Vanessa Woelfel, Mel Foster Co. Davenport. MRED as distributed by MLS GRID
 - $170,0003 bd3 ba2.1k sqft3228 25th St, Rock Island, IL 61201New
 MLS ID #12779012, Richard Bassford, CRS, RE/MAX Concepts Bettendorf. MRED as distributed by MLS GRID
 - $168,9003 bd2 ba1.3k sqft2055 36th St, Rock Island, IL 61201Active
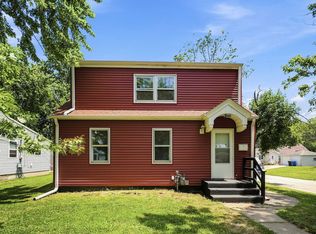 MLS ID #12722200, Robert Bermes, CNC,GRI, Epique Realty Inc. MRED as distributed by MLS GRID
