Step inside this classic mid-century ranch, where vintage architecture meets effortless modern convenience. Designed for easy, low-maintenance living, this move-in-ready home seamlessly blends timeless charm with functional updates-including a refreshed kitchen featuring smart pull-out cabinet shelving that makes daily meal prep and organizing a breeze. This home offers a flexible open floorplan in the bright common areas. The partially finished basement offers a large family room and a non-conforming 4th bedroom or office. If you're a fan of hardwood floors, you'll find them beneath the carpets on the main level. Schedule a showing TODAY!
Active
$179,500
2127 36th St, Rock Island, IL 61201
4beds
1,120sqft
Single Family Residence
Built in 1956
5,227 Square Feet Lot
$177,200 Zestimate®
$160/sqft
$-- HOA
What's special
Classic mid-century ranchPartially finished basementLarge family roomFlexible open floorplanRefreshed kitchenBright common areasSmart pull-out cabinet shelving
- 52 days
- 248
- 17
Zillow last checked:
Listing updated:
Listed by:
Bob Kelly (563)650-2168,
Ruhl&Ruhl REALTORS Moline
Source: MRED as distributed by MLS GRID,MLS#: 12732354
Facts & features
Interior
Bedrooms & bathrooms
- Bedrooms: 4
- Bathrooms: 1
- Full bathrooms: 1
Rooms
- Room types: No additional rooms
Primary bedroom
- Features: Flooring (Carpet)
- Level: Main
- Area: 126 Square Feet
- Dimensions: 14X9
Bedroom 2
- Features: Flooring (Carpet)
- Level: Main
- Area: 108 Square Feet
- Dimensions: 12X9
Bedroom 3
- Features: Flooring (Carpet)
- Level: Main
- Area: 104 Square Feet
- Dimensions: 13X8
Bedroom 4
- Features: Flooring (Carpet)
- Level: Basement
- Area: 132 Square Feet
- Dimensions: 12X11
Family room
- Features: Flooring (Carpet)
- Level: Basement
- Area: 312 Square Feet
- Dimensions: 26X12
Kitchen
- Features: Kitchen (Eating Area-Table Space, Country Kitchen), Flooring (Laminate)
- Level: Main
- Area: 130 Square Feet
- Dimensions: 13X10
Laundry
- Features: Flooring (Other)
- Level: Basement
- Area: 130 Square Feet
- Dimensions: 13X10
Living room
- Features: Flooring (Carpet)
- Level: Main
- Area: 255 Square Feet
- Dimensions: 17X15
Heating
- Natural Gas
Cooling
- Central Air
Appliances
- Included: Range, Microwave, Refrigerator, Washer, Dryer
- Laundry: Gas Dryer Hookup, Electric Dryer Hookup
Features
- 1st Floor Bedroom, 1st Floor Full Bath, Open Floorplan
- Flooring: Carpet
- Windows: Window Treatments, Drapes
- Basement: Partially Finished,Rec/Family Area,Sleeping Area,Storage Space,Full
Interior area
- Total structure area: 2,240
- Total interior livable area: 1,120 sqft
- Finished area below ground: 639
Property
Parking
- Total spaces: 2
- Parking features: Asphalt, Concrete, Side Driveway, Yes, Garage Owned, Detached, Garage
- Garage spaces: 2
- Has uncovered spaces: Yes
Accessibility
- Accessibility features: No Disability Access
Features
- Stories: 1
Lot
- Size: 5,227 Square Feet
- Dimensions: 49X119
- Features: Mature Trees, Level
Details
- Parcel number: 1601443013
- Special conditions: None
- Other equipment: Ceiling Fan(s)
Construction
Type & style
- Home type: SingleFamily
- Architectural style: Ranch
- Property subtype: Single Family Residence
Materials
- Aluminum Siding
- Foundation: Block
- Roof: Asphalt
Condition
- New construction: No
- Year built: 1956
Utilities & green energy
- Sewer: Public Sewer
- Water: Public
Community & HOA
HOA
- Services included: None
Location
- Region: Rock Island
Financial & listing details
- Price per square foot: $160/sqft
- Tax assessed value: $129,078
- Annual tax amount: $3,205
- Date on market: 8/18/2026
- Ownership: Fee Simple
Estimated market value
$177,200
$168,000 - $186,000
$1,552/mo
Price history
| Date | Event | Price |
|---|---|---|
| 8/18/2026 | Listed for sale | $179,500$160/sqft |
Source:  MRED as distributed by MLS GRID #12732354 Report a problem MRED as distributed by MLS GRID #12732354 Report a problem | ||
Public tax history
| Year | Property taxes | Tax assessment |
|---|---|---|
| 2025 | $3,205 +11.1% | $43,026 +8.5% |
| 2024 | $2,884 +11.9% | $39,655 +9.3% |
| 2023 | $2,577 +9.4% | $36,280 +6.6% |
| 2022 | $2,356 +4.7% | $34,033 +5.3% |
| 2021 | $2,250 +3.6% | $32,320 +2.8% |
| 2020 | $2,172 +1.6% | $31,440 +1% |
| 2019 | $2,137 -26% | $31,128 -7.8% |
| 2018 | $2,888 +3.1% | $33,748 +3.4% |
| 2017 | $2,802 +3.4% | $32,625 |
| 2016 | $2,710 +0.3% | $32,625 |
| 2015 | $2,701 +306.5% | $32,625 +1.2% |
| 2014 | $664 | $32,227 |
| 2013 | $664 | $32,227 -8.6% |
| 2012 | -- | $35,244 +2.4% |
| 2011 | -- | $34,426 +0.5% |
| 2010 | -- | $34,238 +1% |
| 2008 | -- | $33,899 +2% |
| 2006 | -- | $33,234 +20.2% |
| 2005 | $2,075 +1.9% | $27,658 +3% |
| 2004 | $2,035 -1.3% | $26,852 +2.5% |
| 2003 | $2,063 +2.3% | $26,197 +2% |
| 2002 | $2,017 +4.6% | $25,684 +4% |
| 2001 | $1,929 +5.1% | $24,696 +4% |
| 2000 | $1,836 | $23,746 |
Find assessor info on the county website
Monthly payment
Est. payment
Payment breakdown
Explore the cost of this home by adjusting the details. Changes won't be saved.Climate risks
Neighborhood: 61201
Nearby schools
Schools provided by the listing agent
- Elementary: Denkmann Elementary School
- Middle: Washington Junior High School
- High: Rock Island High School
- District: 41
Source: MRED as distributed by MLS GRID. This data may not be complete. We recommend contacting the local school district to confirm school assignments for this home.
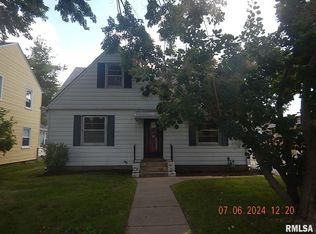
Similar homes
- $175,0003 bd2 ba1k sqft2343 46th Street Ct, Rock Island, IL 61201Active
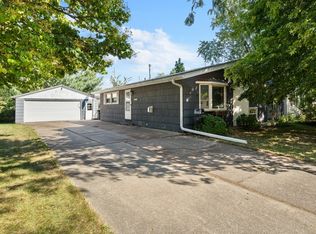 MLS ID #12747134, Jill Carstens, Haven. Real Estate. MRED as distributed by MLS GRID
 - $159,9003 bd2 ba1.3k sqft2342 24 1/2 St, Rock Island, IL 61201New
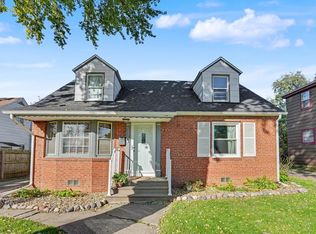 MLS ID #12779118, Brad Boeye, CRS,e-PRO, BUY SELL BUILD QC - Real Broker, LLC. MRED as distributed by MLS GRID
 - $168,9003 bd2 ba1.3k sqft2055 36th St, Rock Island, IL 61201Active
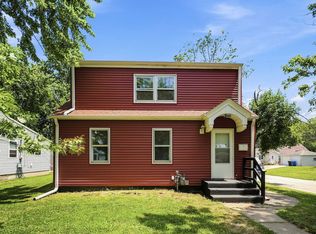 MLS ID #12722200, Robert Bermes, CNC,GRI, Epique Realty Inc. MRED as distributed by MLS GRID
 - $164,9004 bd2 ba960 sqft2838 40th Ave, Rock Island, IL 61201Active
 MLS ID #12754888, Kara Swanson, Rainmaker Collective - Real Broker, LLC. MRED as distributed by MLS GRID
