completely updated 4 bedroom 2 bath home has been with new flooring, windows, siding, light fixtures, and a whole house water filtration system. This Ranch style home features a full master bath. The kitchen has plenty of cabinet space, plus a large closet or pantry. Enjoy the 4 seasons room off the kitchen that leads outside to a new patio, fenced yard perfect for relaxing or entertaining. Additional updates include a new water heater (2025). The large 2.5 car garage928x24) with a high ceiling height. This would be ideal for a car enthusiast or collector. Also great for a large truck or boat and or outdoor toys. New septic just installed for piece of mind. Seller is licensed broker in IA & IL
Active
$184,900
3914 15th St #B, Moline, IL 61265
4beds
1,456sqft
Single Family Residence
Built in 1959
0.26 Acres Lot
$182,300 Zestimate®
$127/sqft
$-- HOA
What's special
Full master bathNew patioNew flooringLarge closet or pantry
- 22 days
- 1,021
- 101
Likely to sell faster than
Zillow last checked:
Listing updated:
Listed by:
Ray McDevitt (563)940-0754,
Ruhl&Ruhl REALTORS Bettendorf
Source: MRED as distributed by MLS GRID,MLS#: 12776995
Facts & features
Interior
Bedrooms & bathrooms
- Bedrooms: 4
- Bathrooms: 2
- Full bathrooms: 2
Rooms
- Room types: Recreation Room
Primary bedroom
- Features: Flooring (Carpet), Bathroom (Full)
- Level: Main
- Area: 117 Square Feet
- Dimensions: 9X13
Bedroom 2
- Features: Flooring (Carpet)
- Level: Main
- Area: 156 Square Feet
- Dimensions: 12X13
Bedroom 3
- Features: Flooring (Carpet)
- Level: Main
- Area: 108 Square Feet
- Dimensions: 9X12
Bedroom 4
- Features: Flooring (Carpet)
- Level: Main
- Area: 96 Square Feet
- Dimensions: 8X12
Family room
- Features: Flooring (Carpet)
- Level: Main
- Area: 216 Square Feet
- Dimensions: 12X18
Kitchen
- Features: Kitchen (Eating Area-Table Space), Flooring (Vinyl)
- Level: Main
- Area: 143 Square Feet
- Dimensions: 11X13
Laundry
- Features: Flooring (Vinyl)
- Level: Main
- Area: 40 Square Feet
- Dimensions: 5X8
Living room
- Features: Flooring (Luxury Vinyl)
- Level: Main
- Area: 187 Square Feet
- Dimensions: 11X17
Recreation room
- Features: Flooring (Carpet)
- Level: Main
- Area: 195 Square Feet
- Dimensions: 13X15
Heating
- Forced Air, Natural Gas
Cooling
- Central Air
Appliances
- Included: Dishwasher
Features
- Basement: None
Interior area
- Total structure area: 1,456
- Total interior livable area: 1,456 sqft
- Finished area below ground: 0
Property
Parking
- Total spaces: 2
- Parking features: Yes, Other, Detached, Garage
- Garage spaces: 2
Accessibility
- Accessibility features: No Disability Access
Features
- Stories: 1
Lot
- Size: 0.26 Acres
- Dimensions: 150x75
- Features: Level
Details
- Parcel number: 17084140150000
- Special conditions: None
Construction
Type & style
- Home type: SingleFamily
- Architectural style: Ranch
- Property subtype: Single Family Residence
Materials
- Vinyl Siding, Frame
- Foundation: Concrete Perimeter
- Roof: Asphalt
Condition
- New construction: No
- Year built: 1959
Utilities & green energy
- Electric: Circuit Breakers
- Sewer: Septic Tank
- Water: Public, Shared Well
Community & HOA
HOA
- Services included: None
Location
- Region: Moline
Financial & listing details
- Price per square foot: $127/sqft
- Tax assessed value: $147,396
- Annual tax amount: $3,221
- Date on market: 10/8/2026
- Ownership: Fee Simple
Estimated market value
$182,300
$173,000 - $191,000
$2,036/mo
Price history
| Date | Event | Price |
|---|---|---|
| 10/8/2026 | Listed for sale | $184,900+2.8%$127/sqft |
Source:  MRED as distributed by MLS GRID #12776995 Report a problem | ||
| 4/5/2026 | Listing removed | $179,900$124/sqft |
Source: MRED as distributed by MLS GRID #QC4266730 Report a problem | ||
| 2/17/2026 | Listed for sale | $179,900$124/sqft |
Source: MRED as distributed by MLS GRID #QC4266730 Report a problem | ||
| 2/6/2026 | Pending sale | $179,900$124/sqft |
Source: MRED as distributed by MLS GRID #QC4266730 Report a problem | ||
| 1/8/2026 | Listed for sale | $179,900$124/sqft |
Source: MRED as distributed by MLS GRID #QC4266730 Report a problem | ||
| 1/6/2026 | Listing removed | $179,900$124/sqft |
Source:  RMLS Alliance as distributed by MLS GRID #QC4266730 Report a problem | ||
| 10/17/2025 | Price change | $179,900-5.3%$124/sqft |
Source: RMLS Alliance as distributed by MLS GRID #QC4266730 Report a problem | ||
| 8/25/2025 | Listed for sale | $189,900+261.7%$130/sqft |
Source: RMLS Alliance as distributed by MLS GRID #QC4266730 Report a problem | ||
| 5/22/2014 | Sold | $52,500-40.7%$36/sqft |
Source: MRED as distributed by MLS GRID #QC4150054 Report a problem | ||
| 3/29/2005 | Sold | $88,500$61/sqft |
Source: Public Record Report a problem | ||
Public tax history
| Year | Property taxes | Tax assessment |
|---|---|---|
| 2025 | $3,446 +7% | $49,132 +7.7% |
| 2024 | $3,221 +7.3% | $45,612 +8.6% |
| 2023 | $3,002 +7.7% | $42,000 +8.4% |
| 2022 | $2,789 +0.8% | $38,748 +4.6% |
| 2021 | $2,767 +1.2% | $37,044 +1.7% |
| 2020 | $2,733 +1.2% | $36,425 +1.6% |
| 2019 | $2,700 +22.4% | $35,852 +20.8% |
| 2018 | $2,206 +2.1% | $29,681 +1.6% |
| 2017 | $2,160 +2.4% | $29,214 +3.2% |
| 2016 | $2,109 +5.3% | $28,308 +5.4% |
| 2015 | $2,004 +424.1% | $26,862 -1% |
| 2014 | $382 | $27,130 |
| 2013 | $382 | $27,130 -1.8% |
| 2012 | -- | $27,636 -2% |
| 2011 | -- | $28,200 |
| 2010 | -- | $28,200 +1% |
| 2008 | -- | $27,921 +2% |
| 2006 | -- | $27,374 +9.8% |
| 2005 | $1,339 +4.5% | $24,931 +3% |
| 2004 | $1,282 -5.1% | $24,205 +3% |
| 2003 | $1,351 +4.7% | $23,500 +4% |
| 2002 | $1,290 +3.2% | $22,596 +3.5% |
| 2001 | $1,250 +6.9% | $21,832 +5% |
| 2000 | $1,169 | $20,792 |
Find assessor info on the county website
Monthly payment
Est. payment
Payment breakdown
Explore the cost of this home by adjusting the details. Changes won't be saved.Climate risks
Neighborhood: 61265
Nearby schools
Schools provided by the listing agent
- District: 40
Source: MRED as distributed by MLS GRID. This data may not be complete. We recommend contacting the local school district to confirm school assignments for this home.


Similar homes
- $189,7003 bd2 ba1.2k sqft1917 32nd St, Moline, IL 61265New
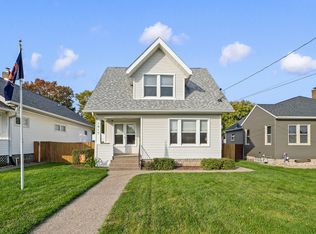 MLS ID #12797467, Adam Bellendier, Mel Foster Co. Davenport. MRED as distributed by MLS GRID
- $184,9004 bd1 ba1.7k sqft1711 2nd St W, Milan, IL 61264New
 MLS ID #12795166, Richard Bassford, CRS, RE/MAX Concepts Bettendorf. MRED as distributed by MLS GRID
- $175,0003 bd3 ba1.5k sqft3223 53rd St #B, Moline, IL 61265Active
 MLS ID #12602907, Heidi Colbrese, Ruhl&Ruhl REALTORS Moline. MRED as distributed by MLS GRID
- $250,0004 bd3 ba2k sqft2520 30th Avenue Ct, Moline, IL 61265New
 MLS ID #12794025, Peg Hopkins, Ruhl&Ruhl REALTORS Bettendorf. MRED as distributed by MLS GRID
