This delightful Mid-Century tri-level home features four-bedrooms, two-bathrooms, and a walk out basement and is nestled into a tree-lined lot on a cul-de-sac in East Moline. Offering over 1,600 square feet of finished living space, this inviting residence blends openness with a practical layout. Step up from the welcoming foyer into a light-filled main level featuring a spacious living room and a generous eat-in kitchen with durable luxury vinyl flooring. The kitchen seamlessly flows out to a covered screened porch and deck, creating an ideal setting for relaxed morning coffees or vibrant weekend gatherings overlooking the private, partially fenced yard with mature trees. The upper level features four cozy bedrooms along with a full bath, plus a second private bath for the primary bedroom. The finished basement expands your living space, featuring a versatile recreation room with a kitchenette that walks out to a shady patio covered by the deck and a designated workroom. The attached 2 car garage has extra room for storage. Schedule a showing TODAY, and make this house your home.
Active
$228,000
2715 8th St, East Moline, IL 61244
4beds
1,234sqft
Single Family Residence
Built in 1959
0.4 Acres Lot
$223,900 Zestimate®
$185/sqft
$-- HOA
What's special
Four cozy bedroomsDesignated workroomWelcoming foyerWalk out basementGenerous eat-in kitchenLight-filled main levelDurable luxury vinyl flooring
- 9 days
- 557
- 44
Zillow last checked:
Listing updated:
Listed by:
Bob Kelly (563)650-2168,
Ruhl&Ruhl REALTORS Moline
Source: MRED as distributed by MLS GRID,MLS#: 12771332
Facts & features
Interior
Bedrooms & bathrooms
- Bedrooms: 4
- Bathrooms: 2
- Full bathrooms: 2
Rooms
- Room types: Foyer, Recreation Room, Workshop, Screened Porch
Primary bedroom
- Features: Flooring (Carpet), Bathroom (Full)
- Level: Second
- Area: 130 Square Feet
- Dimensions: 13X10
Bedroom 2
- Features: Flooring (Carpet)
- Level: Second
- Area: 108 Square Feet
- Dimensions: 12X9
Bedroom 3
- Features: Flooring (Hardwood)
- Level: Second
- Area: 90 Square Feet
- Dimensions: 10X9
Bedroom 4
- Features: Flooring (Carpet)
- Level: Second
- Area: 80 Square Feet
- Dimensions: 10X8
Foyer
- Features: Flooring (Tile)
- Level: Lower
- Area: 110 Square Feet
- Dimensions: 22X5
Kitchen
- Features: Kitchen (Eating Area-Table Space), Flooring (Luxury Vinyl)
- Level: Main
- Area: 190 Square Feet
- Dimensions: 19X10
Laundry
- Features: Flooring (Tile)
- Level: Lower
- Area: 45 Square Feet
- Dimensions: 9X5
Living room
- Features: Flooring (Carpet)
- Level: Main
- Area: 221 Square Feet
- Dimensions: 17X13
Recreation room
- Features: Flooring (Tile)
- Level: Basement
- Area: 306 Square Feet
- Dimensions: 18X17
Screened porch
- Level: Main
- Area: 156 Square Feet
- Dimensions: 13X12
Other
- Features: Flooring (Tile)
- Level: Basement
- Area: 65 Square Feet
- Dimensions: 13X5
Heating
- Natural Gas
Cooling
- Central Air
Appliances
- Included: Range, Microwave, Dishwasher, Refrigerator, Washer, Dryer
Features
- Basement: Partially Finished,Exterior Entry,Partial Exposure,Walk-Up Access,Partial,Walk-Out Access
- Attic: Pull Down Stair
Interior area
- Total structure area: 1,630
- Total interior livable area: 1,234 sqft
- Finished area below ground: 371
Property
Parking
- Total spaces: 2
- Parking features: Attached, Garage
- Attached garage spaces: 2
Accessibility
- Accessibility features: No Disability Access
Features
- Levels: Tri-Level
- Patio & porch: Patio, Screened
- Fencing: Partial
Lot
- Size: 0.4 Acres
- Dimensions: 74X52X101X41X78X130
- Features: Cul-De-Sac, Irregular Lot, Mature Trees, Sloped
Details
- Parcel number: 0836319003
- Special conditions: None
Construction
Type & style
- Home type: SingleFamily
- Property subtype: Single Family Residence
Materials
- Vinyl Siding
- Foundation: Block
- Roof: Asphalt
Condition
- New construction: No
- Year built: 1959
Utilities & green energy
- Sewer: Public Sewer
- Water: Public
Community & HOA
Community
- Features: Sidewalks, Street Lights
- Subdivision: Klingbiels
HOA
- Services included: None
Location
- Region: East Moline
Financial & listing details
- Price per square foot: $185/sqft
- Tax assessed value: $183,522
- Annual tax amount: $5,488
- Date on market: 10/2/2026
- Ownership: Fee Simple
Estimated market value
$223,900
$213,000 - $235,000
$1,714/mo
Price history
| Date | Event | Price |
|---|---|---|
| 10/2/2026 | Listed for sale | $228,000$185/sqft |
Source:  MRED as distributed by MLS GRID #12771332 Report a problem MRED as distributed by MLS GRID #12771332 Report a problem | ||
Public tax history
| Year | Property taxes | Tax assessment |
|---|---|---|
| 2025 | $5,488 +11.1% | $61,174 +10.9% |
| 2024 | $4,938 +7% | $55,167 +8.6% |
| 2023 | $4,614 +9.2% | $50,798 +9.4% |
| 2022 | $4,227 +2.4% | $46,429 +4.6% |
| 2021 | $4,129 | $44,387 |
Find assessor info on the county website
Monthly payment
Est. payment
Payment breakdown
Explore the cost of this home by adjusting the details. Changes won't be saved.Climate risks
Neighborhood: 61244
Nearby schools
Schools provided by the listing agent
- Elementary: Ridgewood Elementary School
- High: United Township High School
- District: 37
Source: MRED as distributed by MLS GRID. This data may not be complete. We recommend contacting the local school district to confirm school assignments for this home.


Similar homes
- $229,9003 bd2 ba1.2k sqft709 36th Ave, East Moline, IL 61244Active
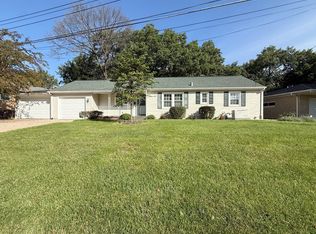 MLS ID #12744368, Sarah Perez, Currents and Keys Realty. MRED as distributed by MLS GRID
 - $215,0003 bd3 ba1.4k sqft571 26th Avenue Ct, East Moline, IL 61244Active
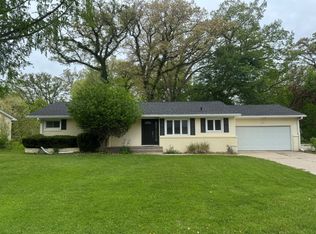 MLS ID #12634852, Derrick Klauer, Ruhl&Ruhl REALTORS Davenport. MRED as distributed by MLS GRID
 - $265,0003 bd2 ba1.4k sqft2957 9 1/2 St, East Moline, IL 61244Price Change
 MLS ID #12752068, Jeremy Albrecht, Prestige Realty QC. MRED as distributed by MLS GRID
 - $215,0003 bd2 ba1.2k sqft435 33rd Ave, East Moline, IL 61244Active
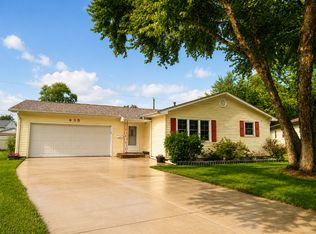 MLS ID #12730136, Cyndi Webster, Ruhl&Ruhl REALTORS Moline. MRED as distributed by MLS GRID
