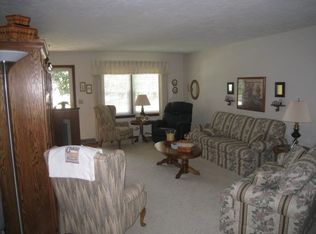
Welcome home to this well-maintained 3-bedroom, 1.5 bath ranch tucked away on a quiet cul-de-sac and within walking distance to elementary and middle schools. Enjoy the convenience of true main floor living with a main floor laundry, a primary bedroom featuring its own half bath, and a main bath with a walk in shower. The basement has high ceilings perfect for additional living space potential with a utility sink and shower already in place to add another bathroom. Major updates include, newer roof, windows, and siding, plus a whole-house generator, waterproofed basement with sump pump, and a radon mitigation system for added peace of mind. An attached 2-car garage with workshop completes this comfortable and conveniently located home. Sewer line inspection available. Being sold As-Is
Active
Price cut: $5K (9/24)
$215,000
435 33rd Ave, East Moline, IL 61244
3beds
1,264sqft
Single Family Residence
Built in 1968
5,227 Square Feet Lot
$212,900 Zestimate®
$170/sqft
$-- HOA
What's special
Quiet cul-de-sacMain floor laundryTrue main floor livingNewer roof
- 60 days
- 729
- 37
Zillow last checked:
Listing updated:
Listed by:
Cyndi Webster (309)489-7772,
Ruhl&Ruhl REALTORS Moline
Source: MRED as distributed by MLS GRID,MLS#: 12730136
Facts & features
Interior
Bedrooms & bathrooms
- Bedrooms: 3
- Bathrooms: 2
- Full bathrooms: 2
Rooms
- Room types: No additional rooms
Primary bedroom
- Features: Flooring (Carpet), Bathroom (Full)
- Level: Main
- Area: 11 Square Feet
- Dimensions: 1X11
Bedroom 2
- Features: Flooring (Carpet)
- Level: Main
- Area: 120 Square Feet
- Dimensions: 12X10
Bedroom 3
- Features: Flooring (Carpet)
- Level: Main
- Area: 81 Square Feet
- Dimensions: 9X9
Dining room
- Features: Flooring (Vinyl)
- Level: Main
- Area: 84 Square Feet
- Dimensions: 12X7
Kitchen
- Features: Kitchen (Eating Area-Table Space), Flooring (Vinyl)
- Level: Main
- Area: 120 Square Feet
- Dimensions: 12X10
Laundry
- Features: Flooring (Vinyl)
- Level: Main
- Area: 63 Square Feet
- Dimensions: 9X7
Living room
- Features: Flooring (Carpet)
- Level: Main
- Area: 216 Square Feet
- Dimensions: 18X12
Heating
- Natural Gas
Cooling
- Central Air
Appliances
- Included: Range, Microwave, Refrigerator, Washer, Dryer
Features
- Basement: Unfinished,Full
Interior area
- Total structure area: 1,264
- Total interior livable area: 1,264 sqft
Property
Parking
- Total spaces: 2
- Parking features: Attached, Garage
- Attached garage spaces: 2
Accessibility
- Accessibility features: No Disability Access
Features
- Stories: 1
Lot
- Size: 5,227 Square Feet
- Features: Cul-De-Sac, Level
Details
- Parcel number: 1701106008
- Special conditions: None
Construction
Type & style
- Home type: SingleFamily
- Architectural style: Ranch
- Property subtype: Single Family Residence
Materials
- Vinyl Siding
- Foundation: Concrete Perimeter
- Roof: Asphalt
Condition
- New construction: No
- Year built: 1968
Utilities & green energy
- Sewer: Public Sewer
- Water: Public
Community & HOA
HOA
- Services included: None
Location
- Region: East Moline
Financial & listing details
- Price per square foot: $170/sqft
- Tax assessed value: $186,810
- Annual tax amount: $5,100
- Date on market: 8/17/2026
- Ownership: Fee Simple
Estimated market value
$212,900
$202,000 - $224,000
$1,761/mo
Price history
| Date | Event | Price |
|---|---|---|
| 9/24/2026 | Price change | $215,000-2.3%$170/sqft |
Source:  MRED as distributed by MLS GRID #12730136 Report a problem MRED as distributed by MLS GRID #12730136 Report a problem | ||
| 9/11/2026 | Listed for sale | $220,000$174/sqft |
Source: MRED as distributed by MLS GRID #12730136 Report a problem | ||
| 8/24/2026 | Pending sale | $220,000$174/sqft |
Source: MRED as distributed by MLS GRID #12730136 Report a problem | ||
| 8/17/2026 | Listed for sale | $220,000$174/sqft |
Source: MRED as distributed by MLS GRID #12730136 Report a problem | ||
Public tax history
| Year | Property taxes | Tax assessment |
|---|---|---|
| 2025 | $5,100 +78.1% | $62,270 +5.9% |
| 2024 | $2,864 -2.5% | $58,820 +8.6% |
| 2023 | $2,937 -1.5% | $54,162 +13% |
| 2022 | $2,981 -2.8% | $47,912 +4.6% |
| 2021 | $3,067 -0.9% | $45,805 +1.7% |
| 2020 | $3,095 -0.8% | $45,039 +1.6% |
| 2019 | $3,120 +0.7% | $44,330 +1.5% |
| 2018 | $3,097 +1.5% | $43,663 +1.6% |
| 2017 | $3,051 +0.4% | $42,975 +3.2% |
| 2016 | $3,039 +0.7% | $41,643 +5.4% |
| 2015 | $3,017 | $39,513 -1% |
| 2014 | -- | $39,908 |
| 2013 | -- | $39,908 -1.8% |
| 2012 | -- | $40,652 -2% |
| 2011 | -- | $41,482 -3.1% |
| 2010 | -- | $42,814 +1% |
| 2008 | -- | $42,390 +2% |
| 2006 | -- | $41,558 +7.7% |
| 2005 | $3,099 +3.8% | $38,592 +3% |
| 2004 | $2,986 +2.2% | $37,468 +3% |
| 2003 | $2,921 -0.7% | $36,377 -1.2% |
| 2002 | $2,941 +4.5% | $36,819 +3.5% |
| 2001 | $2,815 +7.1% | $35,574 +5% |
| 2000 | $2,629 | $33,880 |
Find assessor info on the county website
Monthly payment
Est. payment
Payment breakdown
Explore the cost of this home by adjusting the details. Changes won't be saved.Climate risks
Neighborhood: 61244
Nearby schools
Schools provided by the listing agent
- District: 37
Source: MRED as distributed by MLS GRID. This data may not be complete. We recommend contacting the local school district to confirm school assignments for this home.
Similar homes
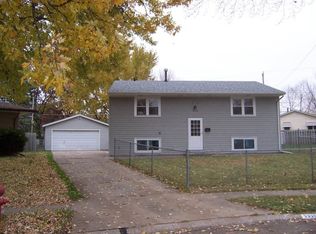
- $229,9003 bd2 ba1.2k sqft709 36th Ave, East Moline, IL 61244Re-activated
 MLS ID #12744368, Sarah Perez, Currents and Keys Realty. MRED as distributed by MLS GRID
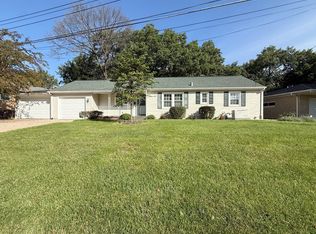
 - $228,0004 bd2 ba1.2k sqft2715 8th St, East Moline, IL 61244Active
 MLS ID #12771332, Bob Kelly, Ruhl&Ruhl REALTORS Moline. MRED as distributed by MLS GRID
 - $194,9003 bd1 ba1k sqft586 33rd Ave, East Moline, IL 61244Active
 MLS ID #12751054, Julie Gellerstedt, Mel Foster Co. Davenport. MRED as distributed by MLS GRID
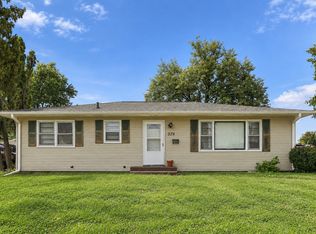
 - $165,0005 bd2 ba1k sqft579 31st Ave, East Moline, IL 61244Active
 MLS ID #12779140, Kyle Robinson, Epique Realty. MRED as distributed by MLS GRID
