Bettendorf Iowa Real Estate for Sale! This well-maintained 3-bedroom, 1.5-bath home offers a great combination of character, updates, and usable space. Beautiful hardwood floors run throughout much of the home, complemented by vinyl windows and a bright kitchen featuring abundant cabinetry and a movable island that can remain with the property. Major exterior improvements include a new roof, siding, and gutters in 2024, along with a fenced yard and storage shed added in 2025. The waterproofed basement with sump pump provides additional usable space and features a convenient half bath, extra shower hookup, and plenty of potential. Additional highlights include a high-efficiency furnace, an oversized 2-car detached garage, and extra parking alongside the garage ideal for an RV, boat, trailer, or additional vehicles. Enjoy the fenced backyard from the patio and gazebo, which stays with the property. With mature trees, generous outdoor space, numerous updates, and plenty of storage, this Bettendorf home has a lot to offer!
New
$225,000
2729 Bellevue Ave, Bettendorf, IA 52722
3beds
1,056sqft
:
Get pre-qualified$1,606/mo
Single Family Residence
Built in 1958
6,534 Square Feet Lot
$220,500 Zestimate®
$213/sqft
$-- HOA
What's special
Generous outdoor spaceMature treesHigh-efficiency furnaceBright kitchenBeautiful hardwood floorsFenced yardStorage shed
- 3 hours |
- 271 |
- 11 |
Zillow last checked:
Listing updated:
Listed by:
Lucky Lang II 563-650-9597,
Mel Foster Co. Davenport
Source: MRED as distributed by MLS GRID,MLS#: 12732317
Facts & features
Interior
Bedrooms & bathrooms
- Bedrooms: 3
- Bathrooms: 2
- Full bathrooms: 1
- 1/2 bathrooms: 1
Rooms
- Room types: Recreation Room, Storage
Primary bedroom
- Features: Flooring (Hardwood)
- Level: Main
- Area: 168 Square Feet
- Dimensions: 14X12
Bedroom 2
- Features: Flooring (Hardwood)
- Level: Main
- Area: 121 Square Feet
- Dimensions: 11X11
Bedroom 3
- Features: Flooring (Hardwood)
- Level: Main
- Area: 99 Square Feet
- Dimensions: 11X9
Family room
- Features: Flooring (Carpet)
- Level: Basement
- Area: 345 Square Feet
- Dimensions: 23X15
Kitchen
- Features: Kitchen (Eating Area-Table Space, Island), Flooring (Luxury Vinyl)
- Level: Main
- Area: 121 Square Feet
- Dimensions: 11X11
Laundry
- Features: Flooring (Other)
- Level: Basement
- Area: 121 Square Feet
- Dimensions: 11X11
Living room
- Features: Flooring (Hardwood)
- Level: Main
- Area: 264 Square Feet
- Dimensions: 22X12
Recreation room
- Features: Flooring (Other)
- Level: Basement
- Area: 165 Square Feet
- Dimensions: 15X11
Storage
- Features: Flooring (Other)
- Level: Basement
- Area: 264 Square Feet
- Dimensions: 24X11
Heating
- Natural Gas, Forced Air
Cooling
- Window Unit(s)
Appliances
- Included: Range, Microwave, Refrigerator, Washer, Dryer
- Laundry: In Unit
Features
- 1st Floor Bedroom, 1st Floor Full Bath
- Basement: Partially Finished,Rec/Family Area,Storage Space,Full
Interior area
- Total structure area: 2,112
- Total interior livable area: 1,056 sqft
- Finished area below ground: 528
Property
Parking
- Total spaces: 2
- Parking features: Yes, Garage Owned, Detached, Garage
- Garage spaces: 2
Accessibility
- Accessibility features: No Disability Access
Features
- Stories: 1
- Patio & porch: Patio
- Fencing: Fenced
Lot
- Size: 6,534 Square Feet
- Dimensions: 122.54 x 40.49
- Features: Level
Details
- Additional structures: Gazebo, Shed(s), Garage(s)
- Parcel number: 00000842825118021
- Special conditions: None
Construction
Type & style
- Home type: SingleFamily
- Architectural style: Ranch
- Property subtype: Single Family Residence
Materials
- Aluminum Siding
- Foundation: Block
- Roof: Asphalt
Condition
- New construction: No
- Year built: 1958
Utilities & green energy
- Sewer: Public Sewer
- Water: Public
- Utilities for property: Cable Available
Community & HOA
Community
- Features: Sidewalks
HOA
- Services included: None
Location
- Region: Bettendorf
Financial & listing details
- Price per square foot: $213/sqft
- Tax assessed value: $190,100
- Annual tax amount: $2,038
- Date on market: 8/13/2026
Estimated market value
$220,500
$209,000 - $232,000
$1,525/mo
Price history
| Date | Event | Price |
|---|---|---|
| 8/13/2026 | Listed for sale | $225,000+328.6%$213/sqft |
Source:  MRED as distributed by MLS GRID #12732317 Report a problem MRED as distributed by MLS GRID #12732317 Report a problem | ||
| 12/14/1993 | Sold | $52,500$50/sqft |
Source: Agent Provided Report a problem | ||
Public tax history
| Year | Property taxes | Tax assessment |
|---|---|---|
| 2025 | $2,038 -4% | $190,100 +22.1% |
| 2024 | $2,122 +2% | $155,700 |
| 2023 | $2,080 +1.1% | $155,700 +22.6% |
| 2022 | $2,058 -2.7% | $127,050 |
| 2021 | $2,116 -5% | $127,050 +3.5% |
| 2020 | $2,228 +1.1% | $122,750 |
| 2019 | $2,203 +10.9% | $122,750 +4% |
| 2018 | $1,988 -2.6% | $117,980 |
| 2017 | $2,040 +14.6% | $117,980 +13.3% |
| 2016 | $1,780 | $104,140 |
| 2015 | $1,780 +3.5% | -- |
| 2014 | $1,720 +2.4% | $99,810 |
| 2013 | $1,680 | -- |
| 2012 | $1,680 +21.6% | $101,000 +5.5% |
| 2009 | $1,382 +5% | $95,690 |
| 2008 | $1,316 +2.5% | $95,690 |
| 2007 | $1,284 +0.5% | -- |
| 2006 | $1,278 -2.7% | -- |
| 2005 | $1,314 +2% | -- |
| 2003 | $1,288 +0.9% | -- |
| 2002 | $1,276 +18.4% | -- |
| 2001 | $1,078 | -- |
Find assessor info on the county website
Monthly payment
Est. payment
Payment breakdown
Explore the cost of this home by adjusting the details. Changes won't be saved.Climate risks
Neighborhood: 52722
Nearby schools
GreatSchools rating
- 4/10Neil Armstrong Elementary SchoolGrades: PK-5Distance: 0.4 mi
- 5/10Bettendorf Middle SchoolGrades: 6-8Distance: 1.1 mi
- 8/10Bettendorf High SchoolGrades: 9-12Distance: 1.8 mi
Schools provided by the listing agent
- District: 621
Source: MRED as distributed by MLS GRID. This data may not be complete. We recommend contacting the local school district to confirm school assignments for this home.
- $226,9003 bd2 ba1k sqft2733 Bellevue Ave, Bettendorf, IA 52722Off Market
- $186,3003 bd1 ba1.3k sqft2719 Bellevue Ave, Bettendorf, IA 52722Off Market
- $192,0002 bd1 ba920 sqft2741 Bellevue Ave, Bettendorf, IA 52722Sold

- $250,0004 bd3 ba2.8k sqft2726 Central Ave, Bettendorf, IA 52722Pending

- $125,1002 bd1 ba832 sqft2705 Bellevue Ave, Bettendorf, IA 52722Off Market
- $219,4002 bd2 ba2k sqft2730 Central Ave, Bettendorf, IA 52722Off Market
- $193,400-- bd-- ba880 sqft2714 Central Ave, Bettendorf, IA 52722Off Market
- $207,9002 bd2 ba1.5k sqft1109 Maiden Ln, Bettendorf, IA 52722Off Market
A local agent can set up tours, give advice and negotiate with sellers.
Similar homes
- $253,1002 bd3 ba1.3k sqft2412 Maplecrest Rd, Bettendorf, IA 52722New
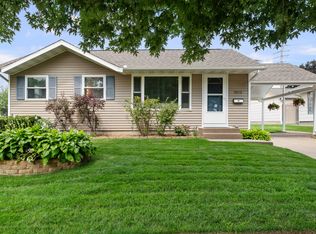 MLS ID #12725774, Kim Brozovich, ABR,RENE, eXp Realty. MRED as distributed by MLS GRID
 - $240,0003 bd2 ba1.2k sqft1272 Golden Valley Dr, Bettendorf, IA 52722Active
 MLS ID #12719009, Hank Robertson, Ruhl&Ruhl REALTORS Davenport. MRED as distributed by MLS GRID
 - $260,0003 bd2 ba1.5k sqft2928 Oxford Dr, Bettendorf, IA 52722Active
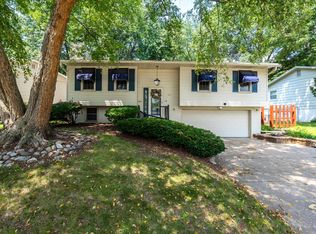 MLS ID #12724718, Peg Hopkins, Ruhl&Ruhl REALTORS Bettendorf. MRED as distributed by MLS GRID
 - $210,0003 bd2 ba1.3k sqft3169 Willowwood Dr, Bettendorf, IA 52722New
 MLS ID #12730207, Deb McGrath, Ruhl&Ruhl REALTORS Bettendorf. MRED as distributed by MLS GRID
 - $222,5003 bd1 ba912 sqft3406 Magnolia Ct, Bettendorf, IA 52722ActiveMLS ID #12682465, Lucky Lang II, Mel Foster Co. Davenport. MRED as distributed by MLS GRID
- $235,0003 bd3 ba1.2k sqft3413 34th Ave, Moline, IL 61265NewMLS ID #12730170, Kate Parr, Currents and Keys Realty. MRED as distributed by MLS GRID
- $219,0003 bd2 ba1.1k sqft475 32nd Ave, East Moline, IL 61244NewMLS ID #12728539, Diane Godwin-Luckey, RE/MAX Concepts Moline. MRED as distributed by MLS GRID
- $200,0002 bd2 ba1.2k sqft4109 Creek Hill Dr #9, Bettendorf, IA 52722NewMLS ID #12729515, Jinnie Riley, KW 1Advantage. MRED as distributed by MLS GRID
- $198,0003 bd2 ba1k sqft2919 Greenway Dr, Bettendorf, IA 52722ActiveMLS ID #12679820, Claudia Jackson, Mel Foster Co. Davenport. MRED as distributed by MLS GRID
- $205,0002 bd2 ba1.3k sqft4190 Fairview Dr APT 2, Bettendorf, IA 52722NewMLS ID #12726520, Chris Griffin, Rainmaker Collective - Real Broker, LLC. MRED as distributed by MLS GRID
- $259,9003 bd2 ba1.4k sqft1511 Parklane Dr, Bettendorf, IA 52722ActiveMLS ID #12630906, Amber Klundt, Ruhl&Ruhl REALTORS Moline. MRED as distributed by MLS GRID
- $172,9002 bd1 ba1k sqft1852 North St, Bettendorf, IA 52722Price ChangeMLS ID #12716383, Joe Schramm, Joseph J Schramm. MRED as distributed by MLS GRID
- $279,9003 bd2 ba1k sqft2211 Waveland Dr, Bettendorf, IA 52722ActiveMLS ID #12668745, Jason Thompson, Cornerstone Partners QC - Real Broker, LLC. MRED as distributed by MLS GRID
- $275,0003 bd2 ba1.4k sqft1528 Spruce Hills Dr, Bettendorf, IA 52722For Sale By Owner
- $300,0003 bd2 ba1k sqft40 Parklane Cir, Bettendorf, IA 52722ActiveMLS ID #12706339, Ray McDevitt, Ruhl&Ruhl REALTORS Bettendorf. MRED as distributed by MLS GRID
- $214,9004 bd2 ba1k sqft810 42nd St, Moline, IL 61265ActiveMLS ID #12702510, Sean Hanley, KW 1Advantage. MRED as distributed by MLS GRID
- $229,9003 bd1 ba1.4k sqft2914 25th Ave, Moline, IL 61265ActiveMLS ID #12726364, Veronica Tremaine, Rainmaker Collective - Real Broker, LLC. MRED as distributed by MLS GRID
- $179,9003 bd2 ba1.1k sqft1608 Elm St, Davenport, IA 52803Re-activatedMLS ID #12658223, Otto Nobis, Ruhl&Ruhl REALTORS Davenport. MRED as distributed by MLS GRID
- $230,0002 bd3 ba1.2k sqft3044 Holiday Ct, Bettendorf, IA 52722For Sale By Owner
- $208,5002 bd2 ba1.2k sqft4199 Creek Hill Dr, Bettendorf, IA 52722For Sale By Owner
