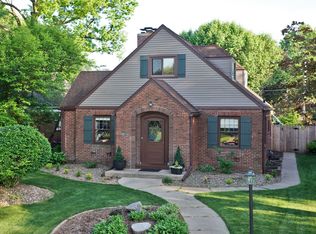
Welcome home to this charming, newly renovated brick Colonial in the highly desirable Villa Park neighborhood of Moline. Blending classic character with modern updates, this cozy home features 3 bedrooms, 1 beautifully renovated bathroom, and a nicely situated office - perfect for working from home or additional flex space. The inviting living room showcases a classic fireplace, adding warmth and timeless appeal. Throughout the home, you'll appreciate the thoughtful updates, including new appliances, a completely renovated bathroom, a new sump pump system, and many additional improvements that provide peace of mind. With its classic charm, and sought after location, this move in ready home is one you won't want to miss! Home warranty included!
Pending
Price cut: $10K (8/17)
$219,900
2914 25th Ave, Moline, IL 61265
3beds
1,474sqft
Single Family Residence
Built in 1938
6,098 Square Feet Lot
$96,000 Zestimate®
$149/sqft
$-- HOA
What's special
Newly renovated brick colonialBeautifully renovated bathroomNew appliances
- 59 days
- 112
- 1
Likely to sell faster than
Zillow last checked:
Listing updated:
Listed by:
Veronica Tremaine (563)209-4428,
Rainmaker Collective - Real Broker, LLC
Source: MRED as distributed by MLS GRID,MLS#: 12726364
Facts & features
Interior
Bedrooms & bathrooms
- Bedrooms: 3
- Bathrooms: 1
- Full bathrooms: 1
Rooms
- Room types: No additional rooms
Primary bedroom
- Features: Flooring (Carpet)
- Level: Second
- Area: 132 Square Feet
- Dimensions: 12X11
Bedroom 2
- Features: Flooring (Carpet)
- Level: Second
- Area: 143 Square Feet
- Dimensions: 13X11
Bedroom 3
- Features: Flooring (Carpet)
- Level: Second
- Area: 81 Square Feet
- Dimensions: 9X9
Dining room
- Features: Flooring (Tile)
- Level: Main
- Area: 143 Square Feet
- Dimensions: 11X13
Kitchen
- Features: Flooring (Tile)
- Level: Main
- Area: 132 Square Feet
- Dimensions: 11X12
Laundry
- Level: Main
- Area: 12 Square Feet
- Dimensions: 3X4
Living room
- Features: Flooring (Carpet)
- Level: Main
- Area: 252 Square Feet
- Dimensions: 12X21
Heating
- Natural Gas, Forced Air
Cooling
- Central Air
Appliances
- Included: Range, Microwave, Dishwasher, Refrigerator
Features
- Basement: Unfinished,Full
- Number of fireplaces: 1
- Fireplace features: Living Room
Interior area
- Total structure area: 2,141
- Total interior livable area: 1,474 sqft
Property
Parking
- Total spaces: 1
- Parking features: Attached, Garage
- Attached garage spaces: 1
Accessibility
- Accessibility features: No Disability Access
Features
- Stories: 2
Lot
- Size: 6,098 Square Feet
- Dimensions: 50x118
- Features: Level
Details
- Parcel number: 1704408038
- Special conditions: Home Warranty
Construction
Type & style
- Home type: SingleFamily
- Property subtype: Single Family Residence
Materials
- Brick
- Foundation: Block
- Roof: Asphalt
Condition
- New construction: No
- Year built: 1938
Details
- Warranty included: Yes
Utilities & green energy
- Sewer: Public Sewer
- Water: Public
Community & HOA
HOA
- Services included: None
Location
- Region: Moline
Financial & listing details
- Price per square foot: $149/sqft
- Tax assessed value: $176,532
- Annual tax amount: $4,559
- Date on market: 8/6/2026
Estimated market value
$96,000
$89,000 - $103,000
$1,541/mo
Price history
| Date | Event | Price |
|---|---|---|
| 9/3/2026 | Pending sale | $219,900$149/sqft |
Source:  MRED as distributed by MLS GRID #12726364 Report a problem MRED as distributed by MLS GRID #12726364 Report a problem | ||
| 9/3/2026 | Listed for sale | $219,900$149/sqft |
Source: MRED as distributed by MLS GRID #12726364 Report a problem | ||
| 8/27/2026 | Pending sale | $219,900$149/sqft |
Source: MRED as distributed by MLS GRID #12726364 Report a problem | ||
| 8/17/2026 | Price change | $219,900-4.3%$149/sqft |
Source: MRED as distributed by MLS GRID #12726364 Report a problem | ||
| 8/6/2026 | Listed for sale | $229,900+99.9%$156/sqft |
Source: MRED as distributed by MLS GRID #12726364 Report a problem | ||
| 4/7/2026 | Sold | $115,000-11.5%$78/sqft |
Source: Public Record Report a problem | ||
| 5/7/2021 | Sold | $129,900$88/sqft |
Source: MRED as distributed by MLS GRID #QC4208105 Report a problem | ||
| 4/8/2020 | Pending sale | $129,900$88/sqft |
Source: CENTURY 21 Cornelis-Simpson, Inc. #QC4208105 Report a problem | ||
| 12/10/2019 | Price change | $129,900-3.8%$88/sqft |
Source: CENTURY 21 Cornelis-Simpson, Inc. #QC4208105 Report a problem | ||
| 10/15/2019 | Price change | $135,000-3.5%$92/sqft |
Source: CENTURY 21 Cornelis-Simpson, Inc. #QC4204788 Report a problem | ||
| 8/26/2019 | Price change | $139,900-3.5%$95/sqft |
Source: CENTURY 21 Cornelis-Simpson, Inc. #QC4204788 Report a problem | ||
| 8/8/2019 | Listed for sale | $144,900$98/sqft |
Source: CENTURY 21 Cornelis-Simpson, Inc. #QC4204788 Report a problem | ||
Public tax history
| Year | Property taxes | Tax assessment |
|---|---|---|
| 2025 | $4,559 +5.3% | $58,844 +5.8% |
| 2024 | $4,328 +7.7% | $55,621 +8.6% |
| 2023 | $4,017 +20.9% | $51,216 +19% |
| 2022 | $3,323 -36.5% | $43,022 -23.1% |
| 2021 | $5,237 +0.5% | $55,976 +1.7% |
| 2020 | $5,210 +0.9% | $55,041 +1.6% |
| 2019 | $5,165 +2.7% | $54,174 +1.5% |
| 2018 | $5,031 +1.7% | $53,359 +1.6% |
| 2017 | $4,947 +2.6% | $52,519 +3.2% |
| 2016 | $4,821 +5.4% | $50,891 +5.4% |
| 2015 | $4,575 +365.5% | $48,290 -1% |
| 2014 | $983 | $48,773 |
| 2013 | $983 | $48,773 -1.8% |
| 2012 | -- | $49,683 -2% |
| 2011 | -- | $50,697 |
| 2010 | -- | $50,697 +1% |
| 2008 | -- | $50,195 +2% |
| 2006 | -- | $49,211 +9.6% |
| 2005 | $3,880 +4.1% | $44,910 +3% |
| 2004 | $3,727 +32.4% | $43,602 +33.2% |
| 2003 | $2,815 +4.3% | $32,731 +4% |
| 2002 | $2,698 +2.9% | $31,472 +3.5% |
| 2001 | $2,622 +6.1% | $30,408 +5% |
| 2000 | $2,471 | $28,960 |
Find assessor info on the county website
Monthly payment
Est. payment
Payment breakdown
Explore the cost of this home by adjusting the details. Changes won't be saved.Climate risks
Neighborhood: Villa Park
Nearby schools
Schools provided by the listing agent
- District: 40
Source: MRED as distributed by MLS GRID. This data may not be complete. We recommend contacting the local school district to confirm school assignments for this home.
Similar homes
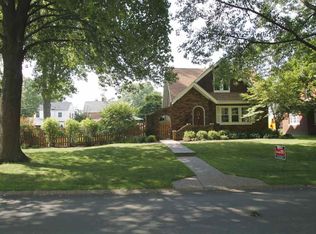
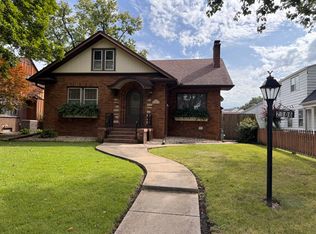
- $225,0003 bd1 ba1.4k sqft2514 23rd Ave, Moline, IL 61265Active
 MLS ID #12702328, Ryan Van Daele, All City Realty. MRED as distributed by MLS GRID
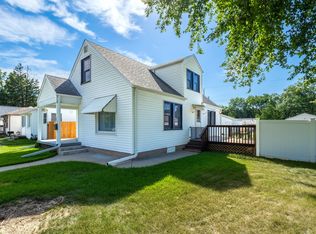
 - $189,0004 bd1 ba1.3k sqft2521 33rd St, Moline, IL 61265Active
 MLS ID #12752441, Jason Miller, Ruhl&Ruhl REALTORS Moline. MRED as distributed by MLS GRID
 - $229,5005 bd2 ba1.4k sqft2544 23rd Ave #A, Moline, IL 61265Active
 MLS ID #12670811, Erin Erickson, Ruhl&Ruhl REALTORS Bettendorf. MRED as distributed by MLS GRID
 - $249,9002 bd3 ba2k sqft2301 15th Ave, Moline, IL 61265Active
 MLS ID #12716984, Brittany Harris, HomeSmart Residential and Commercial Realty. MRED as distributed by MLS GRID
