Located within walking distance to Moline HS and Roosevelt Elementary is this 3 bdrm, 1 ba home. Main level has a living rm, dining room, bedroom 1, kitchen and bathroom. Also located on the main level is an enclosed front porch that could easily be climate controlled and used for office, playroom or let your imagination run. Upstairs you will find the other 2 bedrooms (you must walk through 1 bdrm to get to the other). Laundry is located in the basement. Outside the back door is a 14x20 patio with footings in case you ever wanted to add on to the home. You'll enjoy parking in the 2 car garage this winter or under the 11x25 carport. Appliances stay. Roof replaced in 2012, HVAC 2002. Seller is offering a 1 year home warranty with an acceptable offer.
Active
Price cut: $10K (9/23)
$125,000
2421 34th St, Moline, IL 61265
3beds
924sqft
Single Family Residence
Built in 1925
5,662 Square Feet Lot
$123,200 Zestimate®
$135/sqft
$-- HOA
What's special
Enclosed front porchDining roomAppliances stay
- 22 days
- 659
- 47
Zillow last checked:
Listing updated:
Listed by:
Jeff Keller 309-737-9817,
Currents and Keys Realty
Source: MRED as distributed by MLS GRID,MLS#: 12749559
Facts & features
Interior
Bedrooms & bathrooms
- Bedrooms: 3
- Bathrooms: 1
- Full bathrooms: 1
Rooms
- Room types: Enclosed Porch
Primary bedroom
- Features: Flooring (Carpet)
- Level: Main
- Area: 90 Square Feet
- Dimensions: 9X10
Bedroom 2
- Features: Flooring (Carpet)
- Level: Second
- Area: 192 Square Feet
- Dimensions: 16X12
Bedroom 3
- Features: Flooring (Carpet)
- Level: Second
- Area: 224 Square Feet
- Dimensions: 16X14
Dining room
- Features: Flooring (Carpet)
- Level: Main
- Area: 110 Square Feet
- Dimensions: 11X10
Enclosed porch
- Features: Flooring (Carpet)
- Level: Main
- Area: 105 Square Feet
- Dimensions: 7X15
Kitchen
- Features: Flooring (Vinyl)
- Level: Main
- Area: 90 Square Feet
- Dimensions: 10X9
Laundry
- Level: Basement
- Area: 25 Square Feet
- Dimensions: 5X5
Living room
- Features: Flooring (Carpet)
- Level: Main
- Area: 143 Square Feet
- Dimensions: 11X13
Heating
- Natural Gas
Cooling
- Electric
Appliances
- Included: Range, Refrigerator, Washer, Dryer, Dishwasher, Microwave
Features
- 1st Floor Bedroom, 1st Floor Full Bath, Replacement Windows
- Windows: Replacement Windows
- Basement: Cellar
Interior area
- Total structure area: 1,469
- Total interior livable area: 924 sqft
Property
Parking
- Total spaces: 2
- Parking features: Detached, Garage
- Garage spaces: 2
Accessibility
- Accessibility features: No Disability Access
Features
- Stories: 1.5
Lot
- Size: 5,662 Square Feet
- Dimensions: 40x135
- Features: Level
Details
- Additional structures: Shed(s)
- Parcel number: 1704406232
- Special conditions: Home Warranty
- Other equipment: Ceiling Fan(s)
Construction
Type & style
- Home type: SingleFamily
- Architectural style: Bungalow
- Property subtype: Single Family Residence
Materials
- Aluminum Siding, Plaster
- Foundation: Block
- Roof: Asphalt
Condition
- New construction: No
- Year built: 1925
Details
- Warranty included: Yes
Utilities & green energy
- Electric: 100 Amp Service
- Sewer: Public Sewer
- Water: Public
Community & HOA
HOA
- Services included: None
Location
- Region: Moline
Financial & listing details
- Price per square foot: $135/sqft
- Tax assessed value: $124,215
- Annual tax amount: $1,194
- Date on market: 9/8/2026
- Ownership: Fee Simple
Estimated market value
$123,200
$117,000 - $129,000
$1,349/mo
Price history
| Date | Event | Price |
|---|---|---|
| 9/23/2026 | Price change | $125,000-7.4%$135/sqft |
Source:  MRED as distributed by MLS GRID #12749559 Report a problem MRED as distributed by MLS GRID #12749559 Report a problem | ||
| 9/8/2026 | Listed for sale | $135,000$146/sqft |
Source: MRED as distributed by MLS GRID #12749559 Report a problem | ||
Public tax history
| Year | Property taxes | Tax assessment |
|---|---|---|
| 2025 | $1,194 -1.1% | $41,405 +7.7% |
| 2024 | $1,208 -1.8% | $38,439 +8.6% |
| 2023 | $1,230 -1% | $35,395 +6.8% |
| 2022 | $1,243 -4.1% | $33,140 +4.6% |
| 2021 | $1,295 -1.2% | $31,682 +1.7% |
| 2020 | $1,311 -0.7% | $31,152 +1.6% |
| 2019 | $1,320 +1.1% | $30,661 +11.7% |
| 2018 | $1,305 +0.1% | $27,455 +1.6% |
| 2017 | $1,304 -0.6% | $27,023 +3.2% |
| 2016 | $1,312 +0% | $26,185 +5.4% |
| 2015 | $1,312 +289.5% | $24,846 -1% |
| 2014 | $337 | $25,095 |
| 2013 | $337 | $25,095 -1.8% |
| 2012 | -- | $25,563 -2% |
| 2011 | -- | $26,084 |
| 2010 | -- | $26,084 +1% |
| 2008 | -- | $25,826 +2% |
| 2006 | -- | $25,319 +38.5% |
| 2005 | $1,147 +5.3% | $18,282 +3% |
| 2004 | $1,090 -7.7% | $17,749 +3% |
| 2003 | $1,181 +5.4% | $17,232 +4% |
| 2002 | $1,120 +3.8% | $16,570 +3.5% |
| 2001 | $1,079 +7.6% | $16,010 +5% |
| 2000 | $1,002 | $15,248 |
Find assessor info on the county website
Monthly payment
Est. payment
Payment breakdown
Explore the cost of this home by adjusting the details. Changes won't be saved.Climate risks
Neighborhood: Villa Park
Nearby schools
Schools provided by the listing agent
- Elementary: Roosevelt Elementary
- Middle: Woodrow Wilson Middle School
- High: Moline High School
- District: 40
Source: MRED as distributed by MLS GRID. This data may not be complete. We recommend contacting the local school district to confirm school assignments for this home.
Similar homes
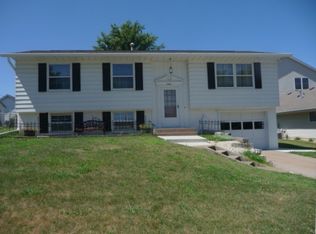
- $119,0003 bd1 ba1k sqft417 48th St, Moline, IL 61265Price Change
 MLS ID #12749336, Andy Rodriguez, RE/MAX Concepts Bettendorf. MRED as distributed by MLS GRID
 - $124,9002 bd1 ba780 sqft433 51st St, Moline, IL 61265Active
 MLS ID #12721278, Tim Miner, ABR,GREEN,MRP,PSA,SFR, HomeSmart Residential and Commercial Realty. MRED as distributed by MLS GRID
 - $129,9003 bd1 ba1.3k sqft411 41st St, Moline, IL 61265For Sale
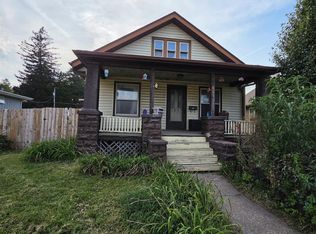
 MLS ID #PA1269599, Nancy Brown, Jim Maloof Realty, Inc.. RMLS Alliance as distributed by MLS GRID
 - $110,0003 bd2 ba994 sqft2320 18th St #A, Moline, IL 61265Active
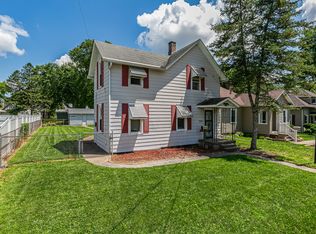 MLS ID #12697223, Amanda Francis, NextHome QC Realty. MRED as distributed by MLS GRID
