Looking for a 3-bedroom home at an attractive price point? This Rock Island bungalow has a lot to like, offering a functional layout on the main floor, with a large 3rd loft-style bedroom upstairs. Out back provides a good-sized yard with a big 2-car garage in great shape! All mechanicals were replaced in 2014, per seller. This is definitely a house you can make your own with some finishing touches! Also included is an extra lot to the right of the house. Sold as-is, priced to sell.
New
$125,000
1821 42nd St, Rock Island, IL 61201
3beds
1,226sqft
Single Family Residence
Built in 1930
10,018 Square Feet Lot
$109,500 Zestimate®
$102/sqft
$-- HOA
What's special
Good-sized yard
- --
- 299
- views
- 28
- saves
Zillow last checked:
Listing updated:
Listed by:
Caleb Horvath (563)210-7662,
eXp Realty,
Stephanie Kauzlarich 563-370-3395,
eXp Realty
Source: MRED as distributed by MLS GRID,MLS#: 12799700
Facts & features
Interior
Bedrooms & bathrooms
- Bedrooms: 3
- Bathrooms: 2
- Full bathrooms: 1
- 1/2 bathrooms: 1
Rooms
- Room types: No additional rooms
Primary bedroom
- Features: Flooring (Hardwood)
- Level: Main
- Area: 154 Square Feet
- Dimensions: 11X14
Bedroom 2
- Features: Flooring (Hardwood)
- Level: Main
- Area: 132 Square Feet
- Dimensions: 11X12
Bedroom 3
- Features: Flooring (Hardwood)
- Level: Second
- Area: 275 Square Feet
- Dimensions: 25X11
Dining room
- Features: Flooring (Wood Laminate)
- Level: Main
- Area: 154 Square Feet
- Dimensions: 14X11
Kitchen
- Features: Flooring (Ceramic Tile)
- Level: Main
- Area: 143 Square Feet
- Dimensions: 13X11
Living room
- Features: Flooring (Wood Laminate)
- Level: Main
- Area: 216 Square Feet
- Dimensions: 18X12
Heating
- Has Heating (Unspecified Type)
Cooling
- Central Air
Appliances
- Included: Dishwasher, Refrigerator
- Laundry: Gas Dryer Hookup
Features
- Built-in Features, Separate Dining Room
- Flooring: Hardwood, Laminate, Wood
- Windows: Drapes
- Basement: Unfinished,Full
Interior area
- Total structure area: 2,146
- Total interior livable area: 1,226 sqft
- Finished area below ground: 0
Property
Parking
- Total spaces: 2
- Parking features: Asphalt, Garage Owned, Detached, Garage
- Garage spaces: 2
Accessibility
- Accessibility features: No Disability Access
Features
- Stories: 1.5
- Patio & porch: Deck
Lot
- Size: 10,018 Square Feet
- Dimensions: 81x122
- Features: Level
Details
- Additional parcels included: 1706306006
- Parcel number: 1706306005
- Special conditions: None
Construction
Type & style
- Home type: SingleFamily
- Architectural style: Bungalow
- Property subtype: Single Family Residence
Materials
- Vinyl Siding
- Foundation: Block
- Roof: Asphalt
Condition
- New construction: No
- Year built: 1930
Utilities & green energy
- Sewer: Public Sewer
- Water: Public
Community & HOA
HOA
- Services included: None
Location
- Region: Rock Island
Financial & listing details
- Price per square foot: $102/sqft
- Tax assessed value: $128,136
- Annual tax amount: $2,509
- Date on market: 11/5/2026
- Ownership: Fee Simple
Estimated market value
$109,500
$84,000 - $132,000
$1,325/mo
Price history
| Date | Event | Price |
|---|---|---|
| 11/5/2026 | Listed for sale | $125,000+78.8%$102/sqft |
Source: eXp Realty #12799700 Report a problem | ||
| 10/1/1996 | Sold | $69,900$57/sqft |
Source: Agent Provided Report a problem | ||
Public tax history
| Year | Property taxes | Tax assessment |
|---|---|---|
| 2025 | $1,991 -0.6% | $42,712 +8.5% |
| 2024 | $2,003 -1.3% | $39,366 +9.3% |
| 2023 | $2,029 -0.3% | $36,016 +6.6% |
| 2022 | $2,036 -3.1% | $33,786 +5.3% |
| 2021 | $2,101 -0.7% | $32,085 +2.8% |
| 2020 | $2,114 -20% | $31,211 +1% |
| 2019 | $2,643 +8.3% | $30,902 +4.9% |
| 2018 | $2,441 +3.1% | $29,448 +3.4% |
| 2017 | $2,367 +3.5% | $28,470 |
| 2016 | $2,288 +0.4% | $28,470 |
| 2015 | $2,280 | $28,470 +1.2% |
| 2014 | -- | $28,122 |
| 2013 | -- | $28,122 -1.3% |
| 2012 | -- | $28,504 -2.5% |
| 2011 | -- | $29,235 +0.6% |
| 2010 | -- | $29,075 +1% |
| 2008 | -- | $28,787 +2% |
| 2006 | -- | $28,223 +9.2% |
| 2005 | $1,909 +2% | $25,845 +3% |
| 2004 | $1,871 -1.8% | $25,092 +2.5% |
| 2003 | $1,907 +21.1% | $24,480 +17.6% |
| 2002 | $1,574 +4.8% | $20,811 +4% |
| 2001 | $1,502 +5.3% | $20,010 +4% |
| 2000 | $1,427 | $19,240 |
Find assessor info on the county website
Monthly payment
Est. payment
Payment breakdown
Explore the cost of this home by adjusting the details. Changes won't be saved.Climate risks
Neighborhood: 61201
Nearby schools
Schools provided by the listing agent
- District: 41
Source: MRED as distributed by MLS GRID. This data may not be complete. We recommend contacting the local school district to confirm school assignments for this home.
Similar homes
- $140,0003 bd2 ba1k sqft1517 41st St, Rock Island, IL 61201New
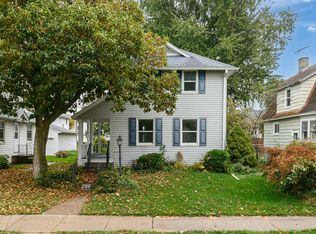 MLS ID #12791469, David Vyncke, RE/MAX Concepts Moline. MRED as distributed by MLS GRID
- $124,9003 bd2 ba1.1k sqft3333 21st Ave, Rock Island, IL 61201New
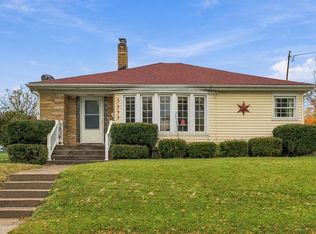 MLS ID #12795493, Connie Coster, Ruhl&Ruhl REALTORS Bettendorf. MRED as distributed by MLS GRID
- $149,0002 bd2 ba1k sqft1516 40th St, Rock Island, IL 61201New
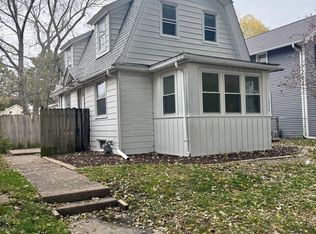 MLS ID #12800237, Tiffany Massey-Wessels, NextHome QC Realty. MRED as distributed by MLS GRID
- $110,0002 bd1 ba840 sqft4509 23rd Ave, Rock Island, IL 61201New
 MLS ID #12799174, Erin Erickson, Ruhl&Ruhl REALTORS Bettendorf. MRED as distributed by MLS GRID
