Welcome home! This 2-bedroom, 1-bathroom property offers fresh paint, an updated bathroom, and a partially finished basement featuring additional family room space. Enjoy the fenced-in yard, 1-car garage, and conveniently located near Denkmann Elementary School. This property offers plenty of potential to make it your own! Schedule a showing to check it out. Property to be sold AS IS.
New
$130,000
2223 43rd St, Rock Island, IL 61201
2beds
1,058sqft
Single Family Residence
Built in 1948
5,662 Square Feet Lot
$127,400 Zestimate®
$123/sqft
$-- HOA
What's special
Fenced-in yardUpdated bathroomFresh paint
- 1 day
- 170
- 11
Zillow last checked:
Listing updated:
Listed by:
Abigail Ohland (563)785-5683,
Rainmaker Collective - Real Broker, LLC
Source: MRED as distributed by MLS GRID,MLS#: 12783017
Facts & features
Interior
Bedrooms & bathrooms
- Bedrooms: 2
- Bathrooms: 1
- Full bathrooms: 1
Rooms
- Room types: No additional rooms
Primary bedroom
- Features: Flooring (Carpet)
- Level: Main
- Area: 121 Square Feet
- Dimensions: 11X11
Bedroom 2
- Features: Flooring (Carpet)
- Level: Main
- Area: 88 Square Feet
- Dimensions: 8X11
Family room
- Features: Flooring (Carpet)
- Level: Basement
- Area: 286 Square Feet
- Dimensions: 11X26
Kitchen
- Features: Flooring (Luxury Vinyl)
- Level: Main
- Area: 64 Square Feet
- Dimensions: 8X8
Laundry
- Level: Basement
- Area: 60 Square Feet
- Dimensions: 10X6
Living room
- Features: Flooring (Luxury Vinyl)
- Level: Main
- Area: 165 Square Feet
- Dimensions: 11X15
Heating
- Natural Gas, Forced Air
Cooling
- Central Air
Appliances
- Included: Refrigerator, Washer, Dryer, Electric Oven
Features
- Basement: Partially Finished,Full
- Number of fireplaces: 1
- Fireplace features: Basement
Interior area
- Total structure area: 1,351
- Total interior livable area: 1,058 sqft
- Finished area below ground: 367
Property
Parking
- Total spaces: 1
- Parking features: Detached, Garage
- Garage spaces: 1
Accessibility
- Accessibility features: No Disability Access
Features
- Stories: 1
- Patio & porch: Patio
- Fencing: Fenced
Lot
- Size: 5,662 Square Feet
- Features: Corner Lot, Level
Details
- Parcel number: 1706319057
- Special conditions: None
Construction
Type & style
- Home type: SingleFamily
- Property subtype: Single Family Residence
Materials
- Aluminum Siding
- Foundation: Block, Concrete Perimeter
- Roof: Asphalt
Condition
- New construction: No
- Year built: 1948
Utilities & green energy
- Sewer: Public Sewer
- Water: Public
Community & HOA
HOA
- Services included: None
Location
- Region: Rock Island
Financial & listing details
- Price per square foot: $123/sqft
- Tax assessed value: $115,497
- Annual tax amount: $3,252
- Date on market: 10/12/2026
Estimated market value
$127,400
$121,000 - $134,000
$1,219/mo
Price history
| Date | Event | Price |
|---|---|---|
| 10/12/2026 | Listed for sale | $130,000+66.7%$123/sqft |
Source:  MRED as distributed by MLS GRID #12783017 Report a problem MRED as distributed by MLS GRID #12783017 Report a problem | ||
| 1/31/2020 | Sold | $78,000-2.5%$74/sqft |
Source: MRED as distributed by MLS GRID #QC4208288 Report a problem | ||
| 1/2/2020 | Pending sale | $80,000$76/sqft |
Source: RE/MAX River Cities #QC4208288 Report a problem | ||
| 12/19/2019 | Listed for sale | $80,000+742.1%$76/sqft |
Source: RE/MAX River Cities #QC4208288 Report a problem | ||
| 1/15/2019 | Sold | $9,500-89.1%$9/sqft |
Source: Public Record Report a problem | ||
| 10/7/2014 | Sold | $87,000$82/sqft |
Source: Public Record Report a problem | ||
| 9/12/2014 | Pending sale | $87,000$82/sqft |
Source: Keller Williams Realty Greater Quad Cities #4154808 Report a problem | ||
| 9/6/2014 | Listed for sale | $87,000+16%$82/sqft |
Source: Keller Williams Realty Greater Quad Cities #4154808 Report a problem | ||
| 5/8/2012 | Sold | $75,000$71/sqft |
Source: Public Record Report a problem | ||
Public tax history
| Year | Property taxes | Tax assessment |
|---|---|---|
| 2025 | $3,252 +9.6% | $38,499 +8.5% |
| 2024 | $2,967 +10% | $35,483 +9.3% |
| 2023 | $2,698 +16% | $32,464 +13% |
| 2022 | $2,325 +3.5% | $28,730 +5.3% |
| 2021 | $2,247 -20.3% | $27,284 +2.8% |
| 2020 | $2,820 +31% | $26,541 +1% |
| 2019 | $2,153 +8.4% | $26,278 +4.8% |
| 2018 | $1,985 +3.2% | $25,073 +3.4% |
| 2017 | $1,924 +3.5% | $24,241 |
| 2016 | $1,859 +0.4% | $24,241 |
| 2015 | $1,851 +319% | $24,241 +1.2% |
| 2014 | $442 | $23,945 |
| 2013 | $442 | $23,945 -1.3% |
| 2012 | -- | $24,270 -2.5% |
| 2011 | -- | $24,892 +0.6% |
| 2010 | -- | $24,755 +1% |
| 2008 | -- | $24,509 +2% |
| 2006 | -- | $24,029 +9.2% |
| 2005 | $1,557 +2.2% | $22,004 +3% |
| 2004 | $1,524 -3.3% | $21,363 +2.5% |
| 2003 | $1,576 +2.4% | $20,842 +2% |
| 2002 | $1,539 +4.8% | $20,433 +4% |
| 2001 | $1,469 +5.3% | $19,647 +4% |
| 2000 | $1,395 | $18,891 |
Find assessor info on the county website
Monthly payment
Est. payment
Payment breakdown
Explore the cost of this home by adjusting the details. Changes won't be saved.Climate risks
Neighborhood: 61201
Nearby schools
Schools provided by the listing agent
- District: 41
Source: MRED as distributed by MLS GRID. This data may not be complete. We recommend contacting the local school district to confirm school assignments for this home.
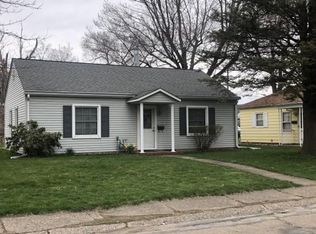
Similar homes
- $120,0003 bd1 ba869 sqft2519 8th St, Rock Island, IL 61201New
 MLS ID #12782820, Mike Tanner, Ruhl&Ruhl REALTORS Bettendorf. MRED as distributed by MLS GRID
 - $159,9003 bd1 ba1.2k sqft2240 26th St, Rock Island, IL 61201New
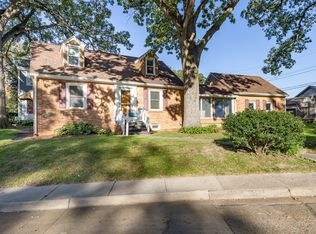 MLS ID #12783070, Paula Nabb, Mel Foster Co. Davenport. MRED as distributed by MLS GRID
 - $112,5002 bd1 ba978 sqft3516 18th Ave, Rock Island, IL 61201New
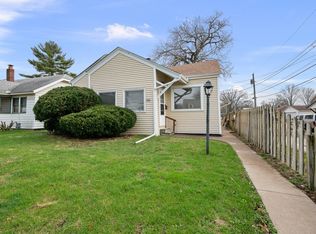 MLS ID #12780731, Brody Gober, KW 1Advantage. MRED as distributed by MLS GRID
 - $99,9002 bd1 ba1k sqft1513 41st St, Rock Island, IL 61201New
 MLS ID #12779372, Hank Robertson, Ruhl&Ruhl REALTORS Davenport. MRED as distributed by MLS GRID
