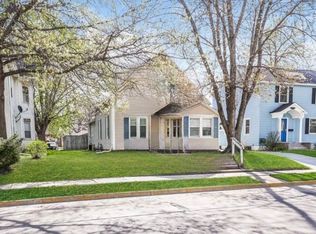
What a great 2 bedroom, 1 bathroom remodeled bungalow with large bedrooms very close to Alleman and the Moline border. Tons of updates to this one in the last month-new lvt flooring, new bathroom with tiled shower, new carpet, new ceiling fans, etc. Home also has newer siding, roof, some sidewalks, counter tops, sink.. Fantastic detached 2 car garage with new rafters, sheeting and shingles. Nice big outdoor yard, great for the family. Full basement that could be finished. Beautiful 3 season porch for entertaining. Living room has wood burning fireplace. All appliances stay in this move in ready home. Large attic space could serve as playroom. Shield essential warranty offered with full price offer. This is the one!
Active
Price cut: $5K (9/14)
$125,000
1318 44th St, Rock Island, IL 61201
2beds
984sqft
Single Family Residence
Built in 1915
8,712 Square Feet Lot
$121,500 Zestimate®
$127/sqft
$-- HOA
What's special
- 51 days
- 499
- 38
Likely to sell faster than
Zillow last checked:
Listing updated:
Listed by:
Kyle Robinson 563-505-1806,
Epique Realty,
Joshua McFarland 563-505-3959,
Epique Realty
Source: MRED as distributed by MLS GRID,MLS#: 12733256
Facts & features
Interior
Bedrooms & bathrooms
- Bedrooms: 2
- Bathrooms: 1
- Full bathrooms: 1
Rooms
- Room types: Screened Porch
Primary bedroom
- Features: Flooring (Carpet), Window Treatments (Blinds)
- Level: Main
- Area: 192 Square Feet
- Dimensions: 12X16
Bedroom 2
- Features: Flooring (Carpet), Window Treatments (Blinds)
- Level: Main
- Area: 143 Square Feet
- Dimensions: 11X13
Dining room
- Features: Flooring (Luxury Vinyl), Window Treatments (Blinds)
- Level: Main
- Area: 168 Square Feet
- Dimensions: 12X14
Kitchen
- Features: Kitchen (Galley), Flooring (Luxury Vinyl), Window Treatments (Blinds)
- Level: Main
- Area: 99 Square Feet
- Dimensions: 9X11
Laundry
- Level: Basement
- Area: 1 Square Feet
- Dimensions: 1X1
Living room
- Features: Flooring (Carpet), Window Treatments (Blinds)
- Level: Main
- Area: 228 Square Feet
- Dimensions: 12X19
Screened porch
- Features: Flooring (Hardwood)
- Level: Main
- Area: 190 Square Feet
- Dimensions: 10X19
Heating
- Natural Gas
Cooling
- Central Air
Appliances
- Included: Range, Microwave, Dishwasher, Refrigerator
- Laundry: Gas Dryer Hookup, Electric Dryer Hookup, Sink
Features
- 1st Floor Full Bath
- Basement: Unfinished,Full
- Number of fireplaces: 1
- Fireplace features: Wood Burning, Living Room
Interior area
- Total structure area: 1,968
- Total interior livable area: 984 sqft
- Finished area below ground: 0
Property
Parking
- Total spaces: 2
- Parking features: Yes, Detached, Garage
- Garage spaces: 2
Accessibility
- Accessibility features: No Disability Access
Features
- Stories: 1
- Patio & porch: Screened
Lot
- Size: 8,712 Square Feet
- Dimensions: 50x140
- Features: Level
Details
- Parcel number: 1706115007
- Special conditions: None
Construction
Type & style
- Home type: SingleFamily
- Property subtype: Single Family Residence
Materials
- Vinyl Siding
- Foundation: Block
- Roof: Asphalt
Condition
- New construction: No
- Year built: 1915
Utilities & green energy
- Sewer: Public Sewer
- Water: Public
Community & HOA
HOA
- Services included: None
Location
- Region: Rock Island
Financial & listing details
- Price per square foot: $127/sqft
- Tax assessed value: $127,212
- Annual tax amount: $4,300
- Date on market: 8/14/2026
- Ownership: Fee Simple
Estimated market value
$121,500
$115,000 - $128,000
$1,095/mo
Price history
| Date | Event | Price |
|---|---|---|
| 9/14/2026 | Price change | $125,000-3.8%$127/sqft |
Source:  MRED as distributed by MLS GRID #12733256 Report a problem MRED as distributed by MLS GRID #12733256 Report a problem | ||
| 8/14/2026 | Listed for sale | $130,000-3.7%$132/sqft |
Source: MRED as distributed by MLS GRID #12733256 Report a problem | ||
| 8/14/2026 | Listing removed | $135,000$137/sqft |
Source: MRED as distributed by MLS GRID #12702536 Report a problem | ||
| 7/12/2026 | Listed for sale | $135,000$137/sqft |
Source: MRED as distributed by MLS GRID #12702536 Report a problem | ||
| 7/12/2026 | Listing removed | $135,000$137/sqft |
Source: MRED as distributed by MLS GRID #12685465 Report a problem | ||
| 7/7/2026 | Contingent | $135,000$137/sqft |
Source: MRED as distributed by MLS GRID #12685465 Report a problem | ||
| 6/23/2026 | Listed for sale | $135,000-2.9%$137/sqft |
Source: MRED as distributed by MLS GRID #12685465 Report a problem | ||
| 6/23/2026 | Listing removed | $139,000$141/sqft |
Source: MRED as distributed by MLS GRID #12668618 Report a problem | ||
| 6/5/2026 | Listed for sale | $139,000+66.5%$141/sqft |
Source: MRED as distributed by MLS GRID #12668618 Report a problem | ||
| 5/15/2026 | Sold | $83,500-2.3%$85/sqft |
Source: Public Record Report a problem | ||
| 6/30/2016 | Sold | $85,500+0.7%$87/sqft |
Source: MRED as distributed by MLS GRID #QC4172034 Report a problem | ||
| 5/20/2016 | Pending sale | $84,900$86/sqft |
Source: RE/MAX Elite Homes #4172034 Report a problem | ||
| 5/14/2016 | Listed for sale | $84,900+6.8%$86/sqft |
Source: Re/Max Elite Homes #4172034 Report a problem | ||
| 10/1/2010 | Sold | $79,500+783.3%$81/sqft |
Source: Public Record Report a problem | ||
| 3/12/2010 | Sold | $9,000$9/sqft |
Source: Public Record Report a problem | ||
Public tax history
| Year | Property taxes | Tax assessment |
|---|---|---|
| 2025 | $4,300 +8.3% | $42,404 +8.9% |
| 2024 | $3,972 +3.5% | $38,939 +4.8% |
| 2023 | $3,839 +8.4% | $37,156 +8.9% |
| 2022 | $3,541 +1% | $34,130 +4.2% |
| 2021 | $3,506 +1.3% | $32,754 +2.5% |
| 2020 | $3,461 +0.1% | $31,955 |
| 2019 | $3,458 +3.9% | $31,955 +2% |
| 2018 | $3,327 +3.3% | $31,329 +1.5% |
| 2017 | $3,222 +3.7% | $30,866 +2% |
| 2016 | $3,107 +31.9% | $30,261 +5.5% |
| 2015 | $2,356 +266.1% | $28,683 +14.1% |
| 2014 | $644 | $25,147 |
| 2013 | $644 | $25,147 -5.7% |
| 2012 | -- | $26,656 -0.7% |
| 2011 | -- | $26,857 |
| 2010 | -- | $26,857 +2% |
| 2008 | -- | $26,331 +5% |
| 2006 | -- | $25,077 +6.1% |
| 2005 | $1,752 +5.4% | $23,637 +5% |
| 2004 | $1,662 -11% | $22,511 -4.9% |
| 2003 | $1,866 +69.7% | $23,678 +54.1% |
| 2002 | $1,100 +10.5% | $15,368 +8% |
| 2001 | $995 +12.6% | $14,230 +9% |
| 2000 | $884 | $13,055 |
Find assessor info on the county website
Monthly payment
Est. payment
Payment breakdown
Explore the cost of this home by adjusting the details. Changes won't be saved.Climate risks
Neighborhood: 61201
Nearby schools
Schools provided by the listing agent
- District: 37
Source: MRED as distributed by MLS GRID. This data may not be complete. We recommend contacting the local school district to confirm school assignments for this home.
Similar homes
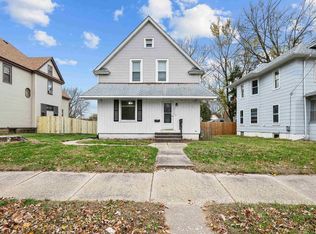
- $125,0002 bd1 ba915 sqft4429 16th Ave, Rock Island, IL 61201Active
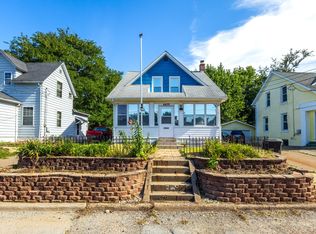 MLS ID #12722685, Michelle Arguello, Mel Foster Co. Davenport. MRED as distributed by MLS GRID
 - $120,0003 bd2 ba1.4k sqft1000 22nd St, Rock Island, IL 61201Active
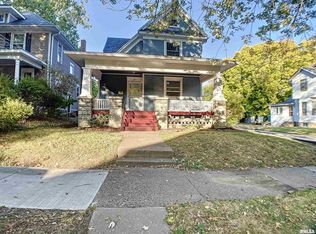 MLS ID #12767142, Richard Bassford, CRS, RE/MAX Concepts Bettendorf. MRED as distributed by MLS GRID
 - $114,9002 bd1 ba1.1k sqft2014 33rd St, Rock Island, IL 61201Active
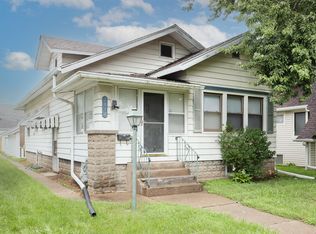 MLS ID #12702614, Paul-Richard Pierre, Real Broker, LLC. MRED as distributed by MLS GRID
 - $119,9002 bd1 ba978 sqft3516 18th Ave, Rock Island, IL 61201Active
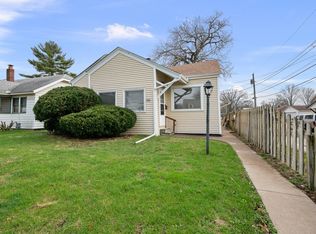 MLS ID #12716248, Brody Gober, KW 1Advantage. MRED as distributed by MLS GRID
