Welcome home to this inviting 4-bedroom, 2-bathroom residence ideally located in the heart of Rock Island, Illinois. Step inside to an open-concept main level where updated flooring and fresh paint create a bright, modern feel throughout. Natural light pours in through the windows, beautifully illuminating the living space and enhancing the home's warm, welcoming atmosphere. The living room flows effortlessly into the open dining area, which seamlessly connects to the kitchen featuring a charming eat-in space perfect for a cozy breakfast nook or casual meals. The main level is thoughtfully designed with a convenient bedroom and main-floor laundry, offering flexibility for guests, a home office, or single-level living. Upstairs, you'll find three generously sized bedrooms, including a spacious primary suite complete with a private full bathroom. An additional full bathroom on the second level ensures comfort and convenience for family and guests alike. With its functional layout, abundant natural light, and central location close to shopping, dining, and local amenities, this home is the perfect blend of comfort and everyday practicality. Listing Agent Related to Seller. [Furnace: ~2018, Water Heater: 2021]
Price change
Price cut: $2.2K (8/31)
$137,700
1928 8th Ave, Rock Island, IL 61201
4beds
1,471sqft
Single Family Residence
Built in 1910
4,791 Square Feet Lot
$-- Zestimate®
$94/sqft
$-- HOA
What's special
Bright modern feelAbundant natural lightMain-floor laundryFresh paintOpen-concept main levelWarm welcoming atmosphereFunctional layout
- 27 days
- 499
- 53
Zillow last checked:
Listing updated:
Listed by:
Amanda Francis (563)940-4470,
NextHome QC Realty
Source: MRED as distributed by MLS GRID,MLS#: 12724916
Facts & features
Interior
Bedrooms & bathrooms
- Bedrooms: 4
- Bathrooms: 2
- Full bathrooms: 2
Rooms
- Room types: No additional rooms
Primary bedroom
- Features: Flooring (Carpet)
- Level: Second
- Area: 169 Square Feet
- Dimensions: 13X13
Bedroom 2
- Features: Flooring (Carpet)
- Level: Main
- Area: 99 Square Feet
- Dimensions: 11X9
Bedroom 3
- Features: Flooring (Carpet)
- Level: Second
- Area: 144 Square Feet
- Dimensions: 16X9
Bedroom 4
- Features: Flooring (Carpet)
- Level: Second
- Area: 99 Square Feet
- Dimensions: 11X9
Dining room
- Features: Flooring (Luxury Vinyl)
- Level: Main
- Area: 112 Square Feet
- Dimensions: 8X14
Kitchen
- Features: Flooring (Luxury Vinyl)
- Level: Main
- Area: 171 Square Feet
- Dimensions: 9X19
Living room
- Features: Flooring (Luxury Vinyl)
- Level: Main
- Area: 195 Square Feet
- Dimensions: 15X13
Heating
- Natural Gas
Cooling
- Central Air
Appliances
- Included: Range, Microwave
- Laundry: Main Level, In Unit
Features
- Basement: Unfinished,Full
Interior area
- Total structure area: 2,350
- Total interior livable area: 1,471 sqft
Property
Parking
- Total spaces: 1.5
- Parking features: Other, Yes, Garage Owned, Detached, Garage
- Garage spaces: 1.5
Accessibility
- Accessibility features: No Disability Access
Features
- Stories: 1.5
- Patio & porch: Deck
Lot
- Size: 4,791 Square Feet
- Dimensions: 60x80
- Features: Level
Details
- Parcel number: 0735427006
- Special conditions: None
Construction
Type & style
- Home type: SingleFamily
- Property subtype: Single Family Residence
Materials
- Vinyl Siding, Brick, Frame, Block
- Foundation: Block, Brick/Mortar
- Roof: Asphalt
Condition
- New construction: No
- Year built: 1910
- Major remodel year: 2026
Utilities & green energy
- Sewer: Public Sewer
- Water: Public
Community & HOA
HOA
- Services included: None
Location
- Region: Rock Island
Financial & listing details
- Price per square foot: $94/sqft
- Tax assessed value: $76,677
- Annual tax amount: $2,592
- Date on market: 8/5/2026
- Ownership: Fee Simple
Estimated market value
Not available
Estimated sales range
Not available
$1,666/mo
Price history
| Date | Event | Price |
|---|---|---|
| 8/31/2026 | Price change | $137,700-1.6%$94/sqft |
Source:  MRED as distributed by MLS GRID #12724916 Report a problem MRED as distributed by MLS GRID #12724916 Report a problem | ||
| 8/5/2026 | Listed for sale | $139,900$95/sqft |
Source: MRED as distributed by MLS GRID #12724916 Report a problem | ||
| 6/1/2026 | Listing removed | $139,900$95/sqft |
Source:  NextHome #100000609 Report a problem NextHome #100000609 Report a problem | ||
| 5/29/2026 | Listed for sale | $139,900$95/sqft |
Source: NextHome #100000609 Report a problem | ||
| 5/9/2026 | Pending sale | $139,900$95/sqft |
Source: MRED as distributed by MLS GRID #12631955 Report a problem | ||
| 4/28/2026 | Listed for sale | $139,900$95/sqft |
Source: MRED as distributed by MLS GRID #12631955 Report a problem | ||
| 4/6/2026 | Pending sale | $139,900$95/sqft |
Source: MRED as distributed by MLS GRID #100000609 Report a problem | ||
| 2/16/2026 | Contingent | $139,900$95/sqft |
Source: MRED as distributed by MLS GRID #100000609 Report a problem | ||
| 2/16/2026 | Pending sale | $139,900$95/sqft |
Source: NextHome #100000609 Report a problem | ||
| 1/14/2026 | Listed for sale | $139,900+1299%$95/sqft |
Source: MRED as distributed by MLS GRID #100000609 Report a problem | ||
| 10/22/2018 | Sold | $10,000$7/sqft |
Source: Public Record Report a problem | ||
Public tax history
| Year | Property taxes | Tax assessment |
|---|---|---|
| 2025 | $2,592 +8.3% | $25,559 +8.9% |
| 2024 | $2,394 +3.5% | $23,470 +4.8% |
| 2023 | $2,314 +9.1% | $22,395 +9.6% |
| 2022 | $2,120 +13.4% | $20,435 +17% |
| 2021 | $1,870 +1.3% | $17,470 +2.5% |
| 2020 | $1,846 +0.1% | $17,044 |
| 2019 | $1,844 +3.7% | $17,044 +1.8% |
| 2018 | $1,778 | $16,743 |
| 2017 | -- | -- |
| 2016 | $1,660 +4.3% | $16,172 +5.5% |
| 2015 | $1,592 +241.7% | $15,328 -15.7% |
| 2014 | $466 | $18,173 |
| 2013 | $466 | $18,173 -5.7% |
| 2012 | -- | $19,264 -0.9% |
| 2011 | -- | $19,442 |
| 2010 | -- | $19,442 +2% |
| 2008 | -- | $19,061 +5% |
| 2006 | -- | $18,154 +6.1% |
| 2005 | $1,609 +4% | $17,113 +5% |
| 2004 | $1,547 +4.6% | $16,298 +2% |
| 2003 | $1,478 +46.4% | $15,978 +11% |
| 2002 | $1,010 +10.8% | $14,395 +8% |
| 2001 | $912 +13% | $13,328 +9% |
| 2000 | $807 | $12,227 |
Find assessor info on the county website
Monthly payment
Est. payment
Payment breakdown
Explore the cost of this home by adjusting the details. Changes won't be saved.Climate risks
Neighborhood: 61201
Nearby schools
Schools provided by the listing agent
- District: 41
Source: MRED as distributed by MLS GRID. This data may not be complete. We recommend contacting the local school district to confirm school assignments for this home.

Similar homes
- $120,0003 bd1 ba1.5k sqft913 12th Ave, Rock Island, IL 61201Active
 MLS ID #12741230, Kendra Glazier, Ruhl&Ruhl REALTORS Davenport. MRED as distributed by MLS GRID
 - $142,5003 bd2 ba1k sqft1838 37th St, Rock Island, IL 61201Active
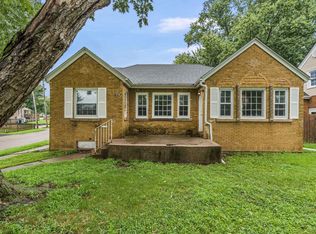 MLS ID #12729277, Ashlee Gealy, BUY SELL BUILD QC - Real Broker, LLC. MRED as distributed by MLS GRID
 - $120,0004 bd2 ba1.6k sqft1205 14th 1/2 St, Rock Island, IL 61201Active
 MLS ID #12732404, Kyle Robinson, Epique Realty. MRED as distributed by MLS GRID
 - $140,0003 bd2 ba1k sqft716 15th St, Rock Island, IL 61201Active
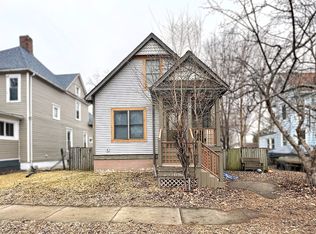 MLS ID #12583397, Richard Bassford, CRS, RE/MAX Concepts Bettendorf. MRED as distributed by MLS GRID
