Welcome to 2342 24 1/2 Street in Rock Island! This charming 3 bedroom, 1.5 story home offers a great combination of character, functionality, and everyday convenience. The brick and siding exterior adds to the home's curb appeal, while the interior features a practical layout with two main level bedrooms, a full bathroom with double sinks, and convenient main floor laundry. Upstairs, you'll find a versatile third bedroom with an attached half bath, offering additional space that could also serve as a home office, hobby room, or flex space. Outside, enjoy a patio with room for outdoor seating and entertaining, along with a detached one car garage. A new roof installed in 2023 adds another great feature to this inviting property. With flexible living spaces and thoughtful conveniences throughout, this Rock Island home is ready for its next chapter!
Active
$159,900
2342 24 1/2 St, Rock Island, IL 61201
3beds
1,394sqft
Single Family Residence
Built in 1945
5,760 Square Feet Lot
$-- Zestimate®
$115/sqft
$-- HOA
What's special
Two main level bedroomsThoughtful conveniences throughoutDetached one car garageConvenient main floor laundryBrick and siding exteriorPractical layoutFlexible living spaces
- --
- 1,884
- views
- 111
- saves
Likely to sell faster than
Zillow last checked:
Listing updated:
Listed by:
Brad Boeye, CRS,e-PRO (563)204-8488,
BUY SELL BUILD QC - Real Broker, LLC,
PT Boeye 563-204-2241,
BUY SELL BUILD QC - Real Broker, LLC
Source: MRED as distributed by MLS GRID,MLS#: 12779118
Facts & features
Interior
Bedrooms & bathrooms
- Bedrooms: 3
- Bathrooms: 2
- Full bathrooms: 1
- 1/2 bathrooms: 1
Rooms
- Room types: No additional rooms
Primary bedroom
- Features: Flooring (Hardwood)
- Level: Main
- Area: 189 Square Feet
- Dimensions: 9X21
Bedroom 2
- Features: Flooring (Hardwood)
- Level: Main
- Area: 143 Square Feet
- Dimensions: 13X11
Bedroom 3
- Features: Flooring (Carpet)
- Level: Second
- Area: 240 Square Feet
- Dimensions: 15X16
Dining room
- Features: Flooring (Hardwood)
- Level: Main
- Area: 112 Square Feet
- Dimensions: 14X8
Kitchen
- Features: Flooring (Hardwood)
- Level: Main
- Area: 171 Square Feet
- Dimensions: 19X9
Laundry
- Features: Flooring (Hardwood)
- Level: Main
- Area: 21 Square Feet
- Dimensions: 3X7
Living room
- Features: Flooring (Hardwood)
- Level: Main
- Area: 195 Square Feet
- Dimensions: 15X13
Heating
- Forced Air
Cooling
- Central Air
Appliances
- Laundry: Main Level, Laundry Closet
Features
- 1st Floor Bedroom, 1st Floor Full Bath
- Flooring: Hardwood
- Basement: Unfinished,Full
Interior area
- Total structure area: 2,017
- Total interior livable area: 1,394 sqft
- Finished area below ground: 0
Property
Parking
- Total spaces: 1
- Parking features: Yes, Garage Owned, Detached, Garage
- Garage spaces: 1
Accessibility
- Accessibility features: No Disability Access
Features
- Stories: 1.5
- Patio & porch: Patio
- Fencing: Fenced
Lot
- Size: 5,760 Square Feet
- Dimensions: 48x120x48x120
Details
- Parcel number: 1601300018
- Special conditions: None
Construction
Type & style
- Home type: SingleFamily
- Property subtype: Single Family Residence
Materials
- Vinyl Siding, Brick
- Foundation: Block
- Roof: Asphalt
Condition
- New construction: No
- Year built: 1945
Utilities & green energy
- Sewer: Public Sewer
- Water: Public
Community & HOA
HOA
- Services included: None
Location
- Region: Rock Island
Financial & listing details
- Price per square foot: $115/sqft
- Tax assessed value: $108,267
- Annual tax amount: $3,010
- Date on market: 10/8/2026
- Ownership: Fee Simple
Estimated market value
Not available
Estimated sales range
Not available
Not available
Price history
| Date | Event | Price |
|---|---|---|
| 12/4/2019 | Sold | $110,000+96.4%$79/sqft |
Source:  MRED as distributed by MLS GRID #QC4203497 Report a problem MRED as distributed by MLS GRID #QC4203497 Report a problem | ||
| 9/20/1999 | Sold | $56,000$40/sqft |
Source: Agent Provided Report a problem | ||
Public tax history
| Year | Property taxes | Tax assessment |
|---|---|---|
| 2025 | $3,011 +9.7% | $36,089 +8.5% |
| 2024 | $2,744 +10.2% | $33,262 +9.3% |
| 2023 | $2,491 +8% | $30,431 +6.6% |
| 2022 | $2,306 +3.5% | $28,547 +5.3% |
| 2021 | $2,228 +2.9% | $27,110 +2.8% |
| 2020 | $2,164 -21.9% | $26,372 +1% |
| 2019 | $2,772 +49.9% | $26,111 +1.4% |
| 2018 | $1,849 +3.3% | $25,760 +3.4% |
| 2017 | $1,789 +3.7% | $24,904 |
| 2016 | $1,725 -10.1% | $24,904 |
| 2015 | $1,918 | $24,904 +0.2% |
| 2014 | -- | $24,843 |
| 2013 | -- | $24,843 -1.3% |
| 2012 | -- | $25,180 -2.5% |
| 2011 | -- | $25,825 +0.5% |
| 2010 | -- | $25,684 +1% |
| 2008 | -- | $25,429 +2% |
| 2006 | -- | $24,930 +9.2% |
| 2005 | $1,633 +2.1% | $22,830 +3% |
| 2004 | $1,599 -2.9% | $22,165 +2.5% |
| 2003 | $1,647 +2.4% | $21,624 +2% |
| 2002 | $1,609 +15.6% | $21,200 +12.8% |
| 2001 | $1,391 +5.3% | $18,792 +4% |
| 2000 | $1,321 | $18,069 |
Find assessor info on the county website
Monthly payment
Est. payment
Payment breakdown
Explore the cost of this home by adjusting the details. Changes won't be saved.Climate risks
Neighborhood: 61201
Nearby schools
Schools provided by the listing agent
- District: 41
Source: MRED as distributed by MLS GRID. This data may not be complete. We recommend contacting the local school district to confirm school assignments for this home.
Similar homes
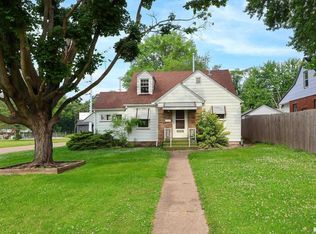
- $159,9004 bd2 ba960 sqft2838 40th Ave, Rock Island, IL 61201Active
 MLS ID #12754888, Kara Swanson, Rainmaker Collective - Real Broker, LLC. MRED as distributed by MLS GRID
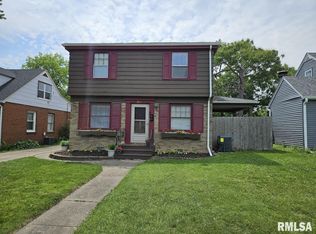
 - $172,0003 bd2 ba1k sqft2343 46th Street Ct, Rock Island, IL 61201Active
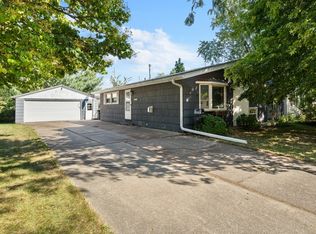 MLS ID #12747134, Jill Carstens, Haven. Real Estate. MRED as distributed by MLS GRID
 - $144,9003 bd1 ba1k sqft2923 13th Ave, Rock Island, IL 61201Active
 MLS ID #12777018, Vanessa Woelfel, Mel Foster Co. Davenport. MRED as distributed by MLS GRID
 - $169,9002 bd2 ba794 sqft943 28th Ave, Rock Island, IL 61201Active
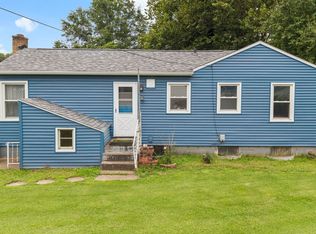 MLS ID #12713294, Jeremy Albrecht, Prestige Realty QC. MRED as distributed by MLS GRID
