This home has options to choose for our layout. 2-3 bedroom using the family room as a bedroom with gas fireplace or 2 bed with a family room with a gas fireplace or 2 bedroom with formal dining room and family room or 2 bedroom with formal living room and family room. Home already features an eat in kitchen. The laundry is in the large mud room but was also used as a dining room area. The back has a patio with pergola that stays, a home made cat house, 2 car garage and a 12x12 shed. New roof in the last 5 years, newer water heater, front covered porch. Sellers are motivated and will negotiate the price or allowances for flooring etc. The shed is on neighbor's lot and can be moved back by the creek per the seller or placed on concrete pad next to the garage. Per the seller the creek was dug deep by city and has not flooded.
Active
Price cut: $14.9K (7/7)
$125,000
624 S Ohio Ave, Davenport, IA 52802
2beds
968sqft
:
Get pre-qualified$926/mo
Single Family Residence
Built in 1949
6,098 Square Feet Lot
$123,400 Zestimate®
$129/sqft
$-- HOA
What's special
Gas fireplaceFront covered porchLarge mud roomEat in kitchen
- 42 days |
- 783 |
- 41 |
Zillow last checked:
Listing updated:
Listed by:
Jinnie Riley 563-726-2453,
KW 1Advantage
Source: MRED as distributed by MLS GRID,MLS#: 12647946
Facts & features
Interior
Bedrooms & bathrooms
- Bedrooms: 2
- Bathrooms: 1
- Full bathrooms: 1
Rooms
- Room types: No additional rooms
Primary bedroom
- Features: Flooring (Carpet), Window Treatments (All)
- Level: Main
- Area: 110 Square Feet
- Dimensions: 11X10
Bedroom 2
- Features: Flooring (Carpet), Window Treatments (All)
- Level: Main
- Area: 90 Square Feet
- Dimensions: 9X10
Dining room
- Features: Flooring (Carpet), Window Treatments (All)
- Level: Main
- Area: 132 Square Feet
- Dimensions: 12X11
Family room
- Features: Flooring (Carpet), Window Treatments (All)
- Level: Main
- Area: 180 Square Feet
- Dimensions: 12X15
Kitchen
- Features: Kitchen (Eating Area-Table Space), Flooring (Carpet), Window Treatments (All)
- Level: Main
- Area: 156 Square Feet
- Dimensions: 13X12
Living room
- Features: Flooring (Carpet), Window Treatments (Bay Window(s))
- Level: Main
- Area: 154 Square Feet
- Dimensions: 14X11
Heating
- Natural Gas
Cooling
- Central Air
Appliances
- Included: Range, Refrigerator
- Laundry: In Unit
Features
- Basement: None
- Number of fireplaces: 1
- Fireplace features: Master Bedroom
Interior area
- Total structure area: 968
- Total interior livable area: 968 sqft
Property
Parking
- Total spaces: 2
- Parking features: Concrete, Yes, Garage Owned, Detached, Garage
- Garage spaces: 2
Accessibility
- Accessibility features: No Disability Access
Features
- Stories: 1
Lot
- Size: 6,098 Square Feet
- Dimensions: 38.80 x 115.00
- Features: Level
Details
- Additional structures: Shed(s)
- Parcel number: J005017
- Special conditions: Home Warranty
Construction
Type & style
- Home type: SingleFamily
- Architectural style: Ranch
- Property subtype: Single Family Residence
Materials
- Vinyl Siding
- Roof: Asphalt
Condition
- New construction: No
- Year built: 1949
Details
- Warranty included: Yes
Utilities & green energy
- Sewer: Public Sewer
- Water: Public
Community & HOA
HOA
- Services included: None
Location
- Region: Davenport
Financial & listing details
- Price per square foot: $129/sqft
- Tax assessed value: $105,780
- Annual tax amount: $1,418
- Date on market: 6/14/2026
- Ownership: Fee Simple
Estimated market value
$123,400
$117,000 - $130,000
$1,193/mo
Price history
| Date | Event | Price |
|---|---|---|
| 7/7/2026 | Price change | $125,000-10.7%$129/sqft |
Source:  MRED as distributed by MLS GRID #12647946 Report a problem MRED as distributed by MLS GRID #12647946 Report a problem | ||
| 6/20/2026 | Price change | $139,900-10.8%$145/sqft |
Source: MRED as distributed by MLS GRID #12647946 Report a problem | ||
| 6/14/2026 | Listed for sale | $156,900+145.2%$162/sqft |
Source: MRED as distributed by MLS GRID #12647946 Report a problem | ||
| 10/22/2008 | Sold | $64,000$66/sqft |
Source: MRED as distributed by MLS GRID #QC4097477 Report a problem | ||
Public tax history
| Year | Property taxes | Tax assessment |
|---|---|---|
| 2025 | $1,418 +2.8% | $105,780 +18% |
| 2024 | $1,380 -8.7% | $89,610 |
| 2023 | $1,512 +2.7% | $89,610 +12.5% |
| 2022 | $1,472 +8.7% | $79,670 +2.8% |
| 2021 | $1,354 -10.4% | $77,520 +11.4% |
| 2020 | $1,511 -3.2% | $69,570 |
| 2019 | $1,561 +3.2% | $69,570 |
| 2018 | $1,512 +19.1% | $69,570 +4.6% |
| 2017 | $1,270 +0.3% | $66,510 |
| 2016 | $1,266 | $66,510 +2.6% |
| 2015 | $1,266 +1.6% | $64,850 |
| 2014 | $1,246 +2.1% | $64,850 |
| 2013 | $1,220 | -- |
| 2012 | $1,220 +20.6% | $64,180 |
| 2009 | $1,012 +34.6% | $64,180 |
| 2008 | $752 -1.8% | $64,180 |
| 2007 | $766 -0.5% | -- |
| 2006 | $770 +25.8% | -- |
| 2005 | $612 -21.7% | -- |
| 2003 | $782 +2.6% | -- |
| 2002 | $762 +14.1% | -- |
| 2001 | $668 | -- |
Find assessor info on the county website
Monthly payment
Est. payment
Payment breakdown
Explore the cost of this home by adjusting the details. Changes won't be saved.Climate risks
Neighborhood: 52802
Nearby schools
GreatSchools rating
- 2/10Hayes Elementary SchoolGrades: PK-5Distance: 0.2 mi
- 1/10Frank L Smart Intermediate SchoolGrades: 6-8Distance: 1.4 mi
- 3/10West High SchoolGrades: 9-12Distance: 1.8 mi
Schools provided by the listing agent
- District: 1611
Source: MRED as distributed by MLS GRID. This data may not be complete. We recommend contacting the local school district to confirm school assignments for this home.
- $86,5002 bd1 ba720 sqft620 S Ohio Ave, Davenport, IA 52802Off Market

- $85,0001 bd1 ba702 sqft632 S Ohio Ave, Davenport, IA 52802Off Market
- $11,860-- bd-- ba-- sqft632 S Ohio Ave, Davenport, IA 52802Off Market
- $150,5003 bd1 ba1.7k sqft702 S Ohio Ave, Davenport, IA 52802Off Market
- $12,4902 bd1 ba640 sqft612 S Ohio Ave, Davenport, IA 52802Off Market
- $169,2003 bd2 ba1.1k sqft3236 Jackson Ave, Davenport, IA 52802Off Market
- $101,8001 bd1 ba874 sqft708 S Ohio Ave, Davenport, IA 52802Off Market
- $111,9002 bd1 ba889 sqft3227 McKinley Ave, Davenport, IA 52802Off Market
A local agent can set up tours, give advice and negotiate with sellers.
Similar homes
- $125,0004 bd1 ba1.2k sqft628 Cedar St, Davenport, IA 52802Active
 MLS ID #12698140, Richard Bassford, CRS, RE/MAX Concepts Bettendorf. MRED as distributed by MLS GRID
 - $109,9002 bd1 ba1.3k sqft134 S Hazelwood Ave, Davenport, IA 52802Active
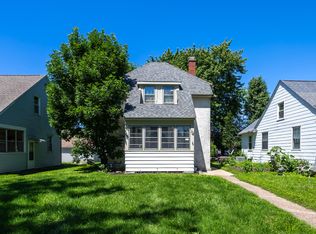 MLS ID #12697957, Sharon Tahere, Ruhl&Ruhl REALTORS Bettendorf. MRED as distributed by MLS GRID
 - $106,0002 bd1 ba1.1k sqft717 N Howell St, Davenport, IA 52802Active
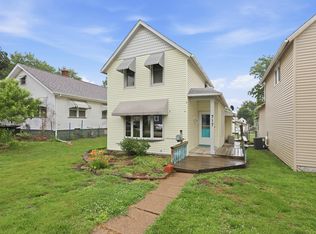 MLS ID #12673897, Ronald Whan, Ruhl&Ruhl REALTORS Bettendorf. MRED as distributed by MLS GRID
 - $135,0002 bd1 ba912 sqft2110 Mound St, Davenport, IA 52803New
 MLS ID #12712734, Lyndsi Eggers, Mel Foster Co. Davenport. MRED as distributed by MLS GRID
 - $120,0003 bd2 ba936 sqft922 Madison St, Davenport, IA 52804ActiveMLS ID #12673628, Erin McChesney, Haven. Real Estate. MRED as distributed by MLS GRID
- $107,5003 bd2 ba1.4k sqft1941 Dixwell St, Davenport, IA 52802ActiveMLS ID #12648481, Bryce Bowers, Epique Realty Inc. MRED as distributed by MLS GRID
- $125,0002 bd1 ba1.1k sqft2014 33rd St, Rock Island, IL 61201ActiveMLS ID #12702614, Paul-Richard Pierre, Real Broker, LLC. MRED as distributed by MLS GRID
- $132,5003 bd2 ba892 sqft1014 23rd Ave, Rock Island, IL 61201Re-activatedMLS ID #12678587, Caleb Horvath, eXp Realty. MRED as distributed by MLS GRID
- $139,9002 bd2 ba792 sqft2618 38th Ave, Moline, IL 61265NewMLS ID #12714381, Kyle Robinson, Epique Realty. MRED as distributed by MLS GRID
- $122,5003 bd1 ba796 sqft2510 23 1/2 Ave, Rock Island, IL 61201ActiveMLS ID #12690524, Pieter Hanson, Rainmaker Collective - Real Broker, LLC. MRED as distributed by MLS GRID
- $124,9992 bd1 ba780 sqft102 18th Ave, Moline, IL 61265ActiveMLS ID #12627113, Mykhal Goodloe, Epique Realty. MRED as distributed by MLS GRID
- $80,0002 bd1 ba720 sqft3128 Indian Rd, Davenport, IA 52802Price ChangeMLS ID #12549453, Austin Woods, eXp Realty. MRED as distributed by MLS GRID
- $149,9003 bd1 ba834 sqft2192 Frisco Dr, Davenport, IA 52804ActiveMLS ID #12696867, Sara Smith-DeWulf, Rainmaker Collective - Real Broker, LLC. MRED as distributed by MLS GRID
- $124,9002 bd1 ba892 sqft2317 9th St, Silvis, IL 61282NewMLS ID #12711189, Bobby Bunch, ABR, Rainmaker Collective - Real Broker, LLC. MRED as distributed by MLS GRID
- $129,9002 bd1 ba978 sqft3516 18th Ave, Rock Island, IL 61201ActiveMLS ID #12613277, Brody Gober, KW 1Advantage. MRED as distributed by MLS GRID
- $131,0003 bd1 ba1.2k sqft3823 15th St, Moline, IL 61265ActiveMLS ID #12698148, Alma Raya, eXp Realty. MRED as distributed by MLS GRID
- $107,9002 bd1 ba720 sqft2506 17th St, Rock Island, IL 61201ActiveMLS ID #12657024, Brian Stevens, All City Realty. MRED as distributed by MLS GRID
- $157,5002 bd1 ba918 sqft2724 Jefferson Ave, Davenport, IA 52803NewMLS ID #12710647, Kendra Glazier, Ruhl&Ruhl REALTORS Davenport. MRED as distributed by MLS GRID
- $100,0001 bd1 ba1.2k sqft4523 S Concord St, Davenport, IA 52802Price ChangeMLS ID #QC4270102, Nick Engelbrecht, RE/MAX Concepts Bettendorf. MRED as distributed by MLS GRID
- $159,9002 bd2 ba1.2k sqft2025 39th St, Rock Island, IL 61201NewMLS ID #12706728, Shannon Elliott, Rainmaker Collective - Real Broker, LLC. MRED as distributed by MLS GRID
