Welcome home to this cozy, brick bungalow in the heart of Rock Island! Featuring a nice sized living room with hardwood floors, eat in kitchen, 2 bedrooms with hardwood floors on the main level, and full bathroom. Upstairs offers a finished attic space which is currently used as a bedroom. Downstairs has a large rec room, bonus room and laundry/utility room. Enjoy the newly painted front porch! Close to schools, medical, shopping and more! Schedule your private showing today!
Active
$122,500
2510 23 1/2 Ave, Rock Island, IL 61201
3beds
796sqft
:
Get pre-qualified$953/mo
Single Family Residence
Built in 1943
5,227 Square Feet Lot
$-- Zestimate®
$154/sqft
$-- HOA
What's special
Cozy brick bungalowBonus roomEat in kitchenNewly painted front porchLarge rec room
- 25 days |
- 1,008 |
- 67 |
Likely to sell faster than
Zillow last checked:
Listing updated:
Listed by:
Pieter Hanson (563)529-4000,
Rainmaker Collective - Real Broker, LLC,
Kara Swanson 309-269-0616,
Rainmaker Collective - Real Broker, LLC
Source: MRED as distributed by MLS GRID,MLS#: 12690524
Facts & features
Interior
Bedrooms & bathrooms
- Bedrooms: 3
- Bathrooms: 1
- Full bathrooms: 1
Rooms
- Room types: Recreation Room, Bonus Room, Utility Room-Lower Level
Primary bedroom
- Features: Flooring (Hardwood)
- Level: Main
- Area: 132 Square Feet
- Dimensions: 11X12
Bedroom 2
- Features: Flooring (Hardwood)
- Level: Main
- Area: 99 Square Feet
- Dimensions: 9X11
Bedroom 3
- Features: Flooring (Carpet)
- Level: Second
- Area: 240 Square Feet
- Dimensions: 8X30
Bonus room
- Features: Flooring (Other)
- Level: Basement
- Area: 91 Square Feet
- Dimensions: 13X7
Kitchen
- Features: Kitchen (Eating Area-Table Space), Flooring (Tile)
- Level: Main
- Area: 98 Square Feet
- Dimensions: 7X14
Laundry
- Features: Flooring (Other)
- Level: Basement
- Area: 80 Square Feet
- Dimensions: 10X8
Living room
- Features: Flooring (Hardwood)
- Level: Main
- Area: 165 Square Feet
- Dimensions: 11X15
Recreation room
- Features: Flooring (Other)
- Level: Basement
- Area: 341 Square Feet
- Dimensions: 11X31
Other
- Features: Flooring (Other)
- Level: Basement
- Area: 180 Square Feet
- Dimensions: 10X18
Heating
- Natural Gas, Forced Air
Cooling
- Central Air
Appliances
- Included: Range, Refrigerator, Washer, Dryer, Gas Water Heater
- Laundry: In Unit
Features
- Flooring: Hardwood
- Basement: Unfinished,Storage Space,Full
- Attic: Finished
Interior area
- Total structure area: 1,769
- Total interior livable area: 796 sqft
Property
Parking
- Parking features: On Street
Accessibility
- Accessibility features: No Disability Access
Features
- Stories: 1.5
Lot
- Size: 5,227 Square Feet
- Dimensions: 43 x 117
- Features: Level, Other
Details
- Additional structures: None
- Parcel number: 1601329044
- Special conditions: None
Construction
Type & style
- Home type: SingleFamily
- Architectural style: Bungalow
- Property subtype: Single Family Residence
Materials
- Brick
- Foundation: Block
- Roof: Asphalt
Condition
- New construction: No
- Year built: 1943
Utilities & green energy
- Sewer: Public Sewer
- Water: Public
- Utilities for property: Cable Available
Community & HOA
HOA
- Services included: None
Location
- Region: Rock Island
Financial & listing details
- Price per square foot: $154/sqft
- Tax assessed value: $72,432
- Annual tax amount: $2,020
- Date on market: 6/29/2026
- Ownership: Fee Simple
Estimated market value
Not available
Estimated sales range
Not available
Not available
Price history
| Date | Event | Price |
|---|---|---|
| 6/29/2026 | Listed for sale | $122,500+15.6%$154/sqft |
Source:  MRED as distributed by MLS GRID #12690524 Report a problem MRED as distributed by MLS GRID #12690524 Report a problem | ||
| 10/3/2023 | Sold | $106,000+41.3%$133/sqft |
Source: Public Record Report a problem | ||
| 2/19/2021 | Listing removed | -- |
Source: Owner Report a problem | ||
| 10/8/2015 | Listing removed | $895$1/sqft |
Source: Owner Report a problem | ||
| 8/17/2015 | Listed for rent | $895-3.2%$1/sqft |
Source: Owner Report a problem | ||
| 4/24/2014 | Listing removed | $925$1/sqft |
Source: QC Property Pros Report a problem | ||
| 4/23/2014 | Listed for rent | $925$1/sqft |
Source: QC Property Pros Report a problem | ||
| 4/9/2014 | Sold | $75,000-8%$94/sqft |
Source: MRED as distributed by MLS GRID #QC4148704 Report a problem | ||
| 1/7/2014 | Listing removed | $81,500$102/sqft |
Source: Owner Report a problem | ||
| 11/1/2013 | Price change | $81,500+2%$102/sqft |
Source: Owner Report a problem | ||
| 10/28/2013 | Price change | $79,900-3.7%$100/sqft |
Source: Owner Report a problem | ||
| 10/18/2013 | Price change | $83,000-2.2%$104/sqft |
Source: Owner Report a problem | ||
| 10/7/2013 | Price change | $84,900-2.3%$107/sqft |
Source: Owner Report a problem | ||
| 9/13/2013 | Price change | $86,900-0.7%$109/sqft |
Source: Owner Report a problem | ||
| 6/28/2013 | Price change | $87,500-2.7%$110/sqft |
Source: Owner Report a problem | ||
| 4/19/2013 | Price change | $89,950-4.8%$113/sqft |
Source: Owner Report a problem | ||
| 4/5/2013 | Listed for sale | $94,500+10.5%$119/sqft |
Source: Owner Report a problem | ||
| 5/20/2009 | Sold | $85,500$107/sqft |
Source: Public Record Report a problem | ||
Public tax history
| Year | Property taxes | Tax assessment |
|---|---|---|
| 2024 | $1,826 -37.3% | $24,144 -15.5% |
| 2023 | $2,912 +6.2% | $28,565 +6.6% |
| 2022 | $2,741 +2% | $26,796 +5.3% |
| 2021 | $2,686 +2.1% | $25,448 +2.8% |
| 2020 | $2,630 +1.1% | $24,755 +1% |
| 2019 | $2,602 +3.4% | $24,510 +1.4% |
| 2018 | $2,517 +2.8% | $24,181 +3.4% |
| 2017 | $2,447 +3.1% | $23,377 |
| 2016 | $2,374 +0.1% | $23,377 |
| 2015 | $2,372 | $23,377 +0.2% |
| 2014 | -- | $23,320 |
| 2013 | -- | $23,320 -1.3% |
| 2012 | -- | $23,637 -2.5% |
| 2011 | -- | $24,243 +0.6% |
| 2010 | -- | $24,110 +1% |
| 2008 | -- | $23,871 +2% |
| 2006 | -- | $23,403 +9.2% |
| 2005 | $386 -1.7% | $21,431 +3% |
| 2004 | $393 -35.7% | $20,807 +2.5% |
| 2003 | $610 0% | $20,300 +2% |
| 2002 | $611 -0.1% | $19,902 +8.3% |
| 2001 | $611 +0.4% | $18,370 +4% |
| 2000 | $609 | $17,664 |
Find assessor info on the county website
Monthly payment
Est. payment
Payment breakdown
Explore the cost of this home by adjusting the details. Changes won't be saved.Climate risks
Neighborhood: 61201
Nearby schools
GreatSchools rating
- 5/10Eugene Field Elementary SchoolGrades: K-6Distance: 0.7 mi
- 4/10Washington Jr High SchoolGrades: 7-8Distance: 0.7 mi
- 2/10Rock Island High SchoolGrades: 9-12Distance: 0.7 mi
Schools provided by the listing agent
- District: 41
Source: MRED as distributed by MLS GRID. This data may not be complete. We recommend contacting the local school district to confirm school assignments for this home.
- $89,3002 bd1 ba456 sqft2506 23 1/2 Ave, Rock Island, IL 61201Off Market
- $133,1002 bd2 ba1.1k sqft2514 23 1/2 Ave, Rock Island, IL 61201Off Market
- $140,500-- bd1 ba782 sqft2502 23 1/2 Ave, Rock Island, IL 61201Off Market
- $160,0003 bd1 ba1.4k sqft2522 23 1/2 Ave, Rock Island, IL 61201Sold
- $175,0003 bd2 ba1.1k sqft2318 25th St, Rock Island, IL 61201Sold
- $121,300-- bd1 ba888 sqft2509 23 1/2 Ave, Rock Island, IL 61201Off Market
- $115,0003 bd1 ba1.5k sqft2505 23 1/2 Ave, Rock Island, IL 61201Sold
- $148,300-- bd1 ba1.4k sqft2513 23 1/2 Ave, Rock Island, IL 61201Off Market
A local agent can set up tours, give advice and negotiate with sellers.
A local lender can help you make sure your offer is ready when you are.
Similar homes
- $--2 bd1 ba860 sqft2101 34th St, Rock Island, IL 61201Auction
 ServiceLink Auction
 - $132,5003 bd2 ba892 sqft1014 23rd Ave, Rock Island, IL 61201Re-activated
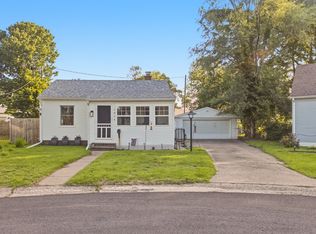 MLS ID #12678587, Caleb Horvath, eXp Realty. MRED as distributed by MLS GRID
 - $125,0002 bd1 ba1.1k sqft2014 33rd St, Rock Island, IL 61201Active
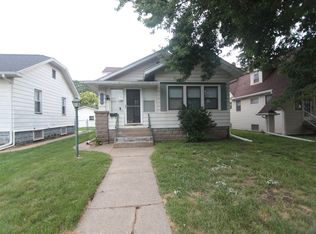 MLS ID #12702614, Paul-Richard Pierre, Real Broker, LLC. MRED as distributed by MLS GRID
 - $107,9002 bd1 ba720 sqft2506 17th St, Rock Island, IL 61201Active
 MLS ID #12657024, Brian Stevens, All City Realty. MRED as distributed by MLS GRID
 - $125,0003 bd2 ba986 sqft2013 5th St, Rock Island, IL 61201ActiveMLS ID #12675181, Wilhelmenia Clay, Grampp Realty. MRED as distributed by MLS GRID
- $109,9003 bd1 ba1k sqft1410 36th St, Rock Island, IL 61201ActiveMLS ID #12669955, Christine Clark, Century 21 Signature Real Estate. MRED as distributed by MLS GRID
- $129,9002 bd1 ba978 sqft3516 18th Ave, Rock Island, IL 61201ActiveMLS ID #12613277, Brody Gober, KW 1Advantage. MRED as distributed by MLS GRID
- $135,0002 bd1 ba984 sqft1318 44th St, Rock Island, IL 61201ActiveMLS ID #12702536, Kyle Robinson, Epique Realty. MRED as distributed by MLS GRID
- $115,0002 bd1 ba720 sqft2437 33rd Ave, Rock Island, IL 61201ActiveMLS ID #12559295, Richard Bassford, CRS, RE/MAX Concepts Bettendorf. MRED as distributed by MLS GRID
- $124,9992 bd1 ba780 sqft102 18th Ave, Moline, IL 61265ActiveMLS ID #12627113, Mykhal Goodloe, Epique Realty. MRED as distributed by MLS GRID
- $119,9002 bd1 ba816 sqft4529 11th St, Rock Island, IL 61201ActiveMLS ID #12549876, Jerry Wolking, GRI, KW 1Advantage. MRED as distributed by MLS GRID
- $--3 bd1 ba864 sqft1221 95th Ave W, Rock Island, IL 61201AuctionAuction.com 1
- $--2 bd1 ba672 sqft1307 Kirkwood Blvd, Davenport, IA 52803AuctionAuction.com 2
- $124,9003 bd2 ba994 sqft2320 18th St #A, Moline, IL 61265ActiveMLS ID #12697223, Amanda Francis, NextHome QC Realty. MRED as distributed by MLS GRID
- $94,9002 bd2 ba882 sqft948 42nd Ave, Rock Island, IL 61201Re-activatedMLS ID #12680864, Eric Ryden, Quad Cities Iowa Realty - Moline. MRED as distributed by MLS GRID
- $140,0003 bd2 ba1k sqft716 15th St, Rock Island, IL 61201ActiveMLS ID #12583397, Richard Bassford, CRS, RE/MAX Concepts Bettendorf. MRED as distributed by MLS GRID
- $139,9002 bd2 ba792 sqft2618 38th Ave, Moline, IL 61265NewMLS ID #12714381, Kyle Robinson, Epique Realty. MRED as distributed by MLS GRID
- $155,0002 bd2 ba1.1k sqft3823 28th Ave, Rock Island, IL 61201ActiveMLS ID #12663498, Drake Hunter, RE/MAX Concepts Bettendorf. MRED as distributed by MLS GRID
- $124,9002 bd1 ba892 sqft2317 9th St, Silvis, IL 61282NewMLS ID #12711189, Bobby Bunch, ABR, Rainmaker Collective - Real Broker, LLC. MRED as distributed by MLS GRID
- $105,0002 bd1 ba637 sqft4105 11th St, Rock Island, IL 61201ActiveMLS ID #12624971, Derrick Klauer, Ruhl&Ruhl REALTORS Davenport. MRED as distributed by MLS GRID
