Back on the market due to no fault of the seller! This charming 3-bedroom, 1.5-bath home is located in the heart of Moline, offering the perfect combination of comfort, style, and convenience. Situated just minutes from shopping, restaurants, gas stations, and interstate access, this prime location makes commuting and everyday errands a breeze while keeping entertainment and amenities close by. Step inside to discover luxury vinyl plank flooring that flows throughout the home, creating a modern and cohesive feel. The spacious kitchen features refreshed cabinetry, a stylish backsplash, and an open dining area large enough to accommodate a full-size table-making it the ideal space for family dinners or entertaining guests. The main floor also offers the convenience of a primary bedroom, main-floor laundry, and a half bathroom, providing functional living for any lifestyle. Upstairs, you'll find two additional bedrooms and a full bathroom, offering comfortable accommodations for family, guests, or a home office. Outside, the generous backyard provides plenty of space for gatherings, outdoor activities, gardening, or simply relaxing and enjoying the outdoors. Whether you're a first-time homebuyer, looking to downsize, or searching for a move-in-ready home in a fantastic location, this Moline gem is one you won't want to miss.
Active
Price cut: $10K (8/9)
$110,000
2320 18th St #A, Moline, IL 61265
3beds
994sqft
Single Family Residence
Built in 1892
7,405 Square Feet Lot
$-- Zestimate®
$111/sqft
$-- HOA
What's special
Main-floor laundrySpacious kitchenStylish backsplashRefreshed cabinetry
- 86 days
- 490
- 33
Zillow last checked:
Listing updated:
Listed by:
Amanda Francis (563)940-4470,
NextHome QC Realty
Source: MRED as distributed by MLS GRID,MLS#: 12697223
Facts & features
Interior
Bedrooms & bathrooms
- Bedrooms: 3
- Bathrooms: 2
- Full bathrooms: 1
- 1/2 bathrooms: 1
Rooms
- Room types: No additional rooms
Primary bedroom
- Features: Flooring (Luxury Vinyl)
- Level: Main
- Area: 121 Square Feet
- Dimensions: 11X11
Bedroom 2
- Features: Flooring (Luxury Vinyl)
- Level: Second
- Area: 105 Square Feet
- Dimensions: 7X15
Bedroom 3
- Features: Flooring (Luxury Vinyl)
- Level: Second
- Area: 121 Square Feet
- Dimensions: 11X11
Kitchen
- Features: Kitchen (Eating Area-Table Space), Flooring (Luxury Vinyl)
- Level: Main
- Area: 225 Square Feet
- Dimensions: 15X15
Laundry
- Features: Flooring (Luxury Vinyl)
- Level: Main
- Area: 56 Square Feet
- Dimensions: 7X8
Living room
- Features: Flooring (Luxury Vinyl)
- Level: Main
- Area: 120 Square Feet
- Dimensions: 8X15
Heating
- Natural Gas
Cooling
- Central Air
Appliances
- Included: Range, Refrigerator, Washer, Dryer
Features
- Basement: Unfinished,Full
Interior area
- Total structure area: 994
- Total interior livable area: 994 sqft
- Finished area below ground: 0
Property
Parking
- Total spaces: 2
- Parking features: Garage Door Opener, Yes, Garage Owned, Detached, Garage
- Garage spaces: 2
- Has uncovered spaces: Yes
Accessibility
- Accessibility features: No Disability Access
Features
- Stories: 1.5
Lot
- Size: 7,405 Square Feet
- Dimensions: 51x141
- Features: Level
Details
- Parcel number: 1705438004
- Special conditions: None
Construction
Type & style
- Home type: SingleFamily
- Property subtype: Single Family Residence
Materials
- Aluminum Siding
- Foundation: Block
- Roof: Asphalt
Condition
- New construction: No
- Year built: 1892
Utilities & green energy
- Electric: 100 Amp Service
- Sewer: Public Sewer
- Water: Public
Community & HOA
HOA
- Services included: None
Location
- Region: Moline
Financial & listing details
- Price per square foot: $111/sqft
- Tax assessed value: $94,053
- Annual tax amount: $2,736
- Date on market: 7/7/2026
- Ownership: Fee Simple
Estimated market value
Not available
Estimated sales range
Not available
$1,644/mo
Price history
| Date | Event | Price |
|---|---|---|
| 9/2/2026 | Listed for sale | $110,000$111/sqft |
Source:  NextHome #12697223 Report a problem NextHome #12697223 Report a problem | ||
| 8/17/2026 | Pending sale | $110,000$111/sqft |
Source:  MRED as distributed by MLS GRID #12697223 Report a problem MRED as distributed by MLS GRID #12697223 Report a problem | ||
| 8/9/2026 | Price change | $110,000-8.3%$111/sqft |
Source: MRED as distributed by MLS GRID #12697223 Report a problem | ||
| 7/26/2026 | Price change | $120,000-3.9%$121/sqft |
Source: MRED as distributed by MLS GRID #12697223 Report a problem | ||
| 7/7/2026 | Listed for sale | $124,900+4.2%$126/sqft |
Source: MRED as distributed by MLS GRID #12697223 Report a problem | ||
| 5/27/2026 | Listing removed | $119,900-7.8%$121/sqft |
Source: MRED as distributed by MLS GRID #QC4269696 Report a problem | ||
| 5/23/2026 | Price change | $130,000+8.4%$131/sqft |
Source: MRED as distributed by MLS GRID #QC4269696 Report a problem | ||
| 4/6/2026 | Price change | $119,900-7.8%$121/sqft |
Source: MRED as distributed by MLS GRID #QC4269696 Report a problem | ||
| 11/27/2025 | Listed for sale | $130,000+5.7%$131/sqft |
Source:  RMLS Alliance as distributed by MLS GRID #QC4269696 Report a problem RMLS Alliance as distributed by MLS GRID #QC4269696 Report a problem | ||
| 1/16/2025 | Sold | $123,000-5.3%$124/sqft |
Source: MRED as distributed by MLS GRID #QC4258257 Report a problem | ||
| 12/16/2024 | Pending sale | $129,900$131/sqft |
Source: RMLS Alliance as distributed by MLS GRID #QC4258257 Report a problem | ||
| 12/13/2024 | Price change | $129,900-3.7%$131/sqft |
Source: RMLS Alliance as distributed by MLS GRID #QC4258257 Report a problem | ||
| 11/10/2024 | Listed for sale | $134,900$136/sqft |
Source: RMLS Alliance as distributed by MLS GRID #QC4258257 Report a problem | ||
| 10/30/2024 | Pending sale | $134,900$136/sqft |
Source: RMLS Alliance as distributed by MLS GRID #QC4257741 Report a problem | ||
| 10/24/2024 | Price change | $134,900+308.8%$136/sqft |
Source: RMLS Alliance as distributed by MLS GRID #QC4257741 Report a problem | ||
| 10/12/2021 | Pending sale | $33,000$33/sqft |
Source: RMLS Alliance as distributed by MLS GRID #QC4222853 Report a problem | ||
| 9/28/2021 | Price change | $33,000-13.2%$33/sqft |
Source: RMLS Alliance as distributed by MLS GRID #QC4222853 Report a problem | ||
| 9/1/2021 | Price change | $38,000-15.6%$38/sqft |
Source: RMLS Alliance as distributed by MLS GRID #QC4222853 Report a problem | ||
| 6/15/2021 | Listed for sale | $45,000$45/sqft |
Source: RMLS Alliance as distributed by MLS GRID #QC4222853 Report a problem | ||
Public tax history
| Year | Property taxes | Tax assessment |
|---|---|---|
| 2025 | $2,736 +4.9% | $31,351 +6% |
| 2024 | $2,609 +2.5% | $29,576 +4.6% |
| 2023 | $2,547 +5.1% | $28,276 +6.2% |
| 2022 | $2,423 +0.3% | $26,630 +4.7% |
| 2021 | $2,415 -0.5% | $25,435 +0.6% |
| 2020 | $2,427 +1.7% | $25,284 +2.4% |
| 2019 | $2,386 +1443.6% | $24,691 +2.5% |
| 2018 | $155 +0.2% | $24,099 +2.1% |
| 2017 | $154 -0.5% | $23,603 +1.7% |
| 2016 | $155 +0.1% | $23,208 +2.1% |
| 2015 | $155 | $22,731 +2.2% |
| 2014 | -- | $22,247 |
| 2013 | -- | $22,247 -1% |
| 2012 | -- | $22,483 -2.5% |
| 2011 | -- | $23,060 +1.4% |
| 2010 | -- | $22,749 +1% |
| 2008 | -- | $22,524 +3% |
| 2006 | -- | $21,868 +4% |
| 2005 | $402 +1% | $21,020 +5% |
| 2004 | $398 -35.5% | $20,019 +1.5% |
| 2003 | $617 +0.3% | $19,724 +2.1% |
| 2002 | $615 -43.8% | $19,312 +7% |
| 2001 | $1,094 +7.5% | $18,049 +4% |
| 2000 | $1,018 | $17,355 |
Find assessor info on the county website
Monthly payment
Est. payment
Payment breakdown
Explore the cost of this home by adjusting the details. Changes won't be saved.Climate risks
Neighborhood: Greater Tartan Oaks
Nearby schools
Schools provided by the listing agent
- District: 40
Source: MRED as distributed by MLS GRID. This data may not be complete. We recommend contacting the local school district to confirm school assignments for this home.

Similar homes
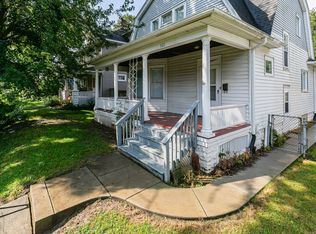
- $110,0003 bd1 ba1.4k sqft921 25th St, Moline, IL 61265Price Change
 MLS ID #12758799, Ana True, eXp Realty. MRED as distributed by MLS GRID
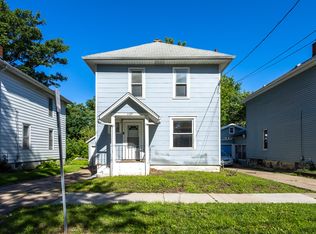
 - $99,9003 bd2 ba1.2k sqft1169 23rd St, Moline, IL 61265Active
 MLS ID #100000101, Brian Stevens, All City Realty. MRED as distributed by MLS GRID
 - $94,9003 bd2 ba1.1k sqft2607 13th Ave, Moline, IL 61265Active
 MLS ID #12671869, Aaron Holmes, NextHome QC Realty. MRED as distributed by MLS GRID
 - $119,0003 bd1 ba1k sqft417 48th St, Moline, IL 61265Price Change
 MLS ID #12749336, Andy Rodriguez, RE/MAX Concepts Bettendorf. MRED as distributed by MLS GRID
 - $129,9003 bd1 ba1.3k sqft411 41st St, Moline, IL 61265For Sale
 MLS ID #PA1269599, Nancy Brown, Jim Maloof Realty, Inc.. RMLS Alliance as distributed by MLS GRID
