Welcome home! This charming 2-bedroom home is conveniently located in the heart of Moline and features many updates throughout. Move-in ready and full of character, it offers comfortable living spaces and a 1-car garage. A wonderful opportunity for a first-time buyer, downsizer, or investor looking for a well-maintained home in a convenient location. NextHome QC realty will not hold earnest money.
Pending
$119,500
2335 33rd St, Moline, IL 61265
2beds
672sqft
Single Family Residence
Built in 1921
6,098 Square Feet Lot
$117,000 Zestimate®
$178/sqft
$-- HOA
What's special
Many updates throughoutComfortable living spaces
- 43 days
- 364
- 37
Zillow last checked:
Listing updated:
Listed by:
Peggy Laud (309)235-1516,
NextHome QC Realty
Source: MRED as distributed by MLS GRID,MLS#: 12737294
Facts & features
Interior
Bedrooms & bathrooms
- Bedrooms: 2
- Bathrooms: 1
- Full bathrooms: 1
Rooms
- Room types: Enclosed Porch
Primary bedroom
- Features: Flooring (Laminate), Window Treatments (Double Pane Windows)
- Level: Second
- Area: 130 Square Feet
- Dimensions: 10X13
Bedroom 2
- Features: Flooring (Laminate)
- Level: Second
- Area: 110 Square Feet
- Dimensions: 10X11
Dining room
- Features: Flooring (Hardwood)
- Level: Main
- Area: 130 Square Feet
- Dimensions: 10X13
Enclosed porch
- Level: Main
- Area: 60 Square Feet
- Dimensions: 6X10
Kitchen
- Features: Kitchen (Galley), Flooring (Laminate)
- Level: Main
- Area: 42 Square Feet
- Dimensions: 7X6
Laundry
- Level: Basement
- Area: 100 Square Feet
- Dimensions: 10X10
Living room
- Features: Flooring (Carpet)
- Level: Main
- Area: 156 Square Feet
- Dimensions: 12X13
Heating
- Natural Gas, Forced Air
Cooling
- Central Air
Appliances
- Included: Microwave, Range, Refrigerator
Features
- Basement: Unfinished,Full
Interior area
- Total structure area: 1,120
- Total interior livable area: 672 sqft
Property
Parking
- Total spaces: 1
- Parking features: Detached, Garage
- Garage spaces: 1
Accessibility
- Accessibility features: No Disability Access
Features
- Stories: 2
Lot
- Size: 6,098 Square Feet
- Features: Other
Details
- Parcel number: 1704406098
- Special conditions: None
- Other equipment: Ceiling Fan(s)
Construction
Type & style
- Home type: SingleFamily
- Architectural style: Farmhouse,Cape Cod
- Property subtype: Single Family Residence
Materials
- Vinyl Siding
- Foundation: Block
- Roof: Asphalt
Condition
- New construction: No
- Year built: 1921
Utilities & green energy
- Sewer: Public Sewer
- Water: Public
Community & HOA
HOA
- Services included: None
Location
- Region: Moline
Financial & listing details
- Price per square foot: $178/sqft
- Tax assessed value: $68,808
- Annual tax amount: $1,461
- Date on market: 8/20/2026
- Ownership: Fee Simple
Estimated market value
$117,000
$111,000 - $123,000
$1,107/mo
Price history
| Date | Event | Price |
|---|---|---|
| 9/20/2026 | Pending sale | $119,500$178/sqft |
Source:  MRED as distributed by MLS GRID #12737294 Report a problem MRED as distributed by MLS GRID #12737294 Report a problem | ||
| 8/20/2026 | Listed for sale | $119,500+117.3%$178/sqft |
Source: MRED as distributed by MLS GRID #12737294 Report a problem | ||
| 11/20/2015 | Sold | $55,000-6.6%$82/sqft |
Source: Public Record Report a problem | ||
| 11/2/2014 | Listing removed | $58,900$88/sqft |
Source: RE/MAX RIVER CITIES #4150939 Report a problem | ||
| 10/1/2014 | Price change | $58,900-1.7%$88/sqft |
Source: RE/MAX RIVER CITIES #4150939 Report a problem | ||
| 9/24/2014 | Price change | $59,900-3.2%$89/sqft |
Source: RE/MAX RIVER CITIES #4150939 Report a problem | ||
| 8/2/2014 | Price change | $61,900-1.6%$92/sqft |
Source: RE/MAX RIVER CITIES #4150939 Report a problem | ||
| 4/18/2014 | Listed for sale | $62,900$94/sqft |
Source: RE/MAX RIVER CITIES #4150939 Report a problem | ||
Public tax history
| Year | Property taxes | Tax assessment |
|---|---|---|
| 2025 | $1,461 +6.6% | $22,936 +5.6% |
| 2024 | $1,371 +10.2% | $21,720 +8.6% |
| 2023 | $1,244 +0.3% | $20,000 +1% |
| 2022 | $1,240 +2.4% | $19,811 +4.6% |
| 2021 | $1,211 +1.3% | $18,940 +1.7% |
| 2020 | $1,195 +1.6% | $18,624 +1.6% |
| 2019 | $1,176 -10.9% | $18,331 -8.3% |
| 2018 | $1,319 +2.4% | $19,988 +1.6% |
| 2017 | $1,288 +4.1% | $19,674 +3.2% |
| 2016 | $1,238 -27.8% | $19,064 +5.4% |
| 2015 | $1,714 | $18,090 -1% |
| 2014 | -- | $18,271 |
| 2013 | -- | $18,271 -1.8% |
| 2012 | -- | $18,611 -2% |
| 2011 | -- | $18,991 |
| 2010 | -- | $18,991 +1% |
| 2008 | -- | $18,803 +2% |
| 2006 | -- | $18,434 +60.3% |
| 2005 | $994 +4.1% | $11,503 +3% |
| 2004 | $955 +2.4% | $11,168 +3% |
| 2003 | $932 +4.3% | $10,842 +4% |
| 2002 | $894 +2.9% | $10,425 +3.5% |
| 2001 | $869 +6.1% | $10,073 +5% |
| 2000 | $818 | $9,593 |
Find assessor info on the county website
Monthly payment
Est. payment
Payment breakdown
Explore the cost of this home by adjusting the details. Changes won't be saved.Climate risks
Neighborhood: Villa Park
Nearby schools
Schools provided by the listing agent
- Elementary: Roosevelt Elementary
- Middle: Woodrow Wilson Middle School
- High: Moline High School
- District: 40
Source: MRED as distributed by MLS GRID. This data may not be complete. We recommend contacting the local school district to confirm school assignments for this home.
Similar homes
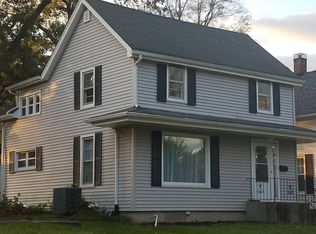
- $114,7002 bd1 ba704 sqft910 25th St, Moline, IL 61265New
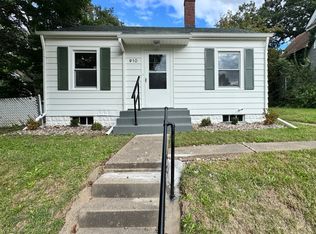 MLS ID #12766140, Paula Wilder, NextHome QC Realty. MRED as distributed by MLS GRID
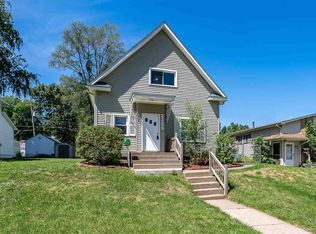
 - $134,0002 bd1 ba776 sqft2321 30th St, Moline, IL 61265New
 MLS ID #12769278, Darcy Jacks, Ruhl&Ruhl REALTORS Moline. MRED as distributed by MLS GRID
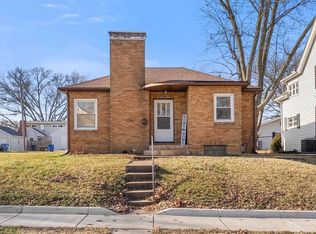
 - $125,0003 bd1 ba924 sqft2421 34th St, Moline, IL 61265Active
 MLS ID #12749559, Jeff Keller, Currents and Keys Realty. MRED as distributed by MLS GRID
 - $90,0002 bd1 ba963 sqft2440 16th Ave, Moline, IL 61265New
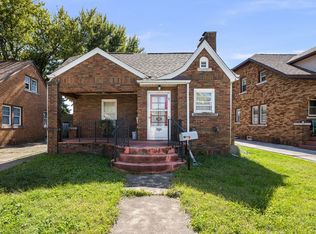 MLS ID #12772721, Lisa Deines, Ruhl&Ruhl REALTORS Davenport. MRED as distributed by MLS GRID
