Move-in ready 2 bedroom, 1 bath home with a 1-car garage - vacant and ready for quick possession! Freshly updated with new flooring throughout and brand new windows (2026) for improved comfort and energy efficiency. A great opportunity for first-time buyers or investors alike. All measurements to be verified by Buyer's Agent. Use ShowingTime to schedule your tour. Schedule your showing today!
New
$125,000
424 S Concord St, Davenport, IA 52802
2beds
816sqft
Single Family Residence
Built in 1920
8,276 Square Feet Lot
$123,000 Zestimate®
$153/sqft
$-- HOA
What's special
- 3 days
- 128
- 2
Zillow last checked:
Listing updated:
Listed by:
Amer Brankovic (563)676-6081,
Rainmaker Collective - Real Broker, LLC
Source: MRED as distributed by MLS GRID,MLS#: 12789025
Facts & features
Interior
Bedrooms & bathrooms
- Bedrooms: 2
- Bathrooms: 1
- Full bathrooms: 1
Rooms
- Room types: Enclosed Porch
Primary bedroom
- Features: Flooring (Carpet)
- Level: Main
- Area: 209 Square Feet
- Dimensions: 11X19
Bedroom 2
- Level: Main
- Area: 99 Square Feet
- Dimensions: 11X9
Dining room
- Features: Flooring (Laminate)
- Level: Main
- Area: 156 Square Feet
- Dimensions: 12X13
Enclosed porch
- Features: Flooring (Carpet), Window Treatments (Double Pane Windows)
- Level: Main
- Area: 136 Square Feet
- Dimensions: 17X8
Family room
- Features: Flooring (Luxury Vinyl)
- Level: Main
- Area: 156 Square Feet
- Dimensions: 12X13
Kitchen
- Features: Flooring (Vinyl)
- Level: Main
- Area: 90 Square Feet
- Dimensions: 10X9
Laundry
- Level: Basement
- Area: 770 Square Feet
- Dimensions: 22X35
Living room
- Features: Flooring (Laminate), Window Treatments (All)
- Level: Main
- Area: 156 Square Feet
- Dimensions: 12X13
Heating
- Forced Air
Cooling
- None
Appliances
- Included: Double Oven, Dishwasher, Refrigerator, Disposal, Range Hood
Features
- Basement: Unfinished,Full
Interior area
- Total structure area: 2,374
- Total interior livable area: 816 sqft
- Finished area below ground: 0
Property
Accessibility
- Accessibility features: No Disability Access
Features
- Stories: 1
Lot
- Size: 8,276 Square Feet
- Dimensions: 52X155
- Features: Level
Details
- Parcel number: 000000000J003513A
- Special conditions: None
Construction
Type & style
- Home type: SingleFamily
- Architectural style: Bungalow
- Property subtype: Single Family Residence
Materials
- Vinyl Siding
- Foundation: Block
- Roof: Asphalt
Condition
- New construction: No
- Year built: 1920
Utilities & green energy
- Sewer: Public Sewer
- Water: Public
Community & HOA
HOA
- Services included: None
Location
- Region: Davenport
Financial & listing details
- Price per square foot: $153/sqft
- Tax assessed value: $85,330
- Annual tax amount: $1,360
- Date on market: 10/22/2026
Estimated market value
$123,000
$117,000 - $129,000
$1,170/mo
Price history
| Date | Event | Price |
|---|---|---|
| 10/22/2026 | Listed for sale | $125,000$153/sqft |
Source:  MRED as distributed by MLS GRID #12789025 Report a problem MRED as distributed by MLS GRID #12789025 Report a problem | ||
| 10/17/2026 | Listing removed | $125,000$153/sqft |
Source: MRED as distributed by MLS GRID #12733471 Report a problem | ||
| 8/26/2026 | Pending sale | $125,000$153/sqft |
Source: MRED as distributed by MLS GRID #12733471 Report a problem | ||
| 8/14/2026 | Listed for sale | $125,000+197.6%$153/sqft |
Source: MRED as distributed by MLS GRID #12733471 Report a problem | ||
| 3/26/2018 | Listing removed | $850$1/sqft |
Source: Zillow Rental Manager Report a problem | ||
| 2/23/2018 | Listed for rent | $850$1/sqft |
Source: Zillow Rental Manager Report a problem | ||
| 1/4/2018 | Listing removed | $850$1/sqft |
Source: Zillow Rental Manager Report a problem | ||
| 11/5/2017 | Price change | $850+13.3%$1/sqft |
Source: Zillow Rental Manager Report a problem | ||
| 10/30/2017 | Listed for rent | $750$1/sqft |
Source: Zillow Rental Manager Report a problem | ||
| 8/23/2014 | Listing removed | $750$1/sqft |
Source: RE/MAX River Cities #eps-1332274824-1406296976 Report a problem | ||
| 7/31/2014 | Listed for rent | $750$1/sqft |
Source: ReMax River Cities #eps-1332274824-1406296976 Report a problem | ||
| 1/12/2012 | Sold | $42,000$51/sqft |
Source: MRED as distributed by MLS GRID #QC4127301 Report a problem | ||
Public tax history
| Year | Property taxes | Tax assessment |
|---|---|---|
| 2025 | $1,360 +2.6% | $85,330 +12.2% |
| 2024 | $1,326 -17.7% | $76,060 |
| 2023 | $1,612 -0.4% | $76,060 +0.8% |
| 2022 | $1,618 -1.2% | $75,430 |
| 2021 | $1,638 +2.2% | $75,430 +2.3% |
| 2020 | $1,602 +4.9% | $73,740 |
| 2019 | $1,528 +2.9% | $73,740 +8.3% |
| 2018 | $1,484 +3.5% | $68,090 +4.3% |
| 2017 | $1,434 +0.3% | $65,270 |
| 2016 | $1,430 | $65,270 -1% |
| 2015 | $1,430 -2.3% | $65,940 |
| 2014 | $1,464 | $65,940 |
| 2013 | $1,464 +1.7% | -- |
| 2012 | $1,440 +49.7% | $64,940 -0.8% |
| 2009 | $962 +5% | $65,440 |
| 2008 | $916 -1.3% | $65,440 |
| 2007 | $928 +12.3% | -- |
| 2003 | $826 +2% | -- |
| 2002 | $810 +14.7% | -- |
| 2001 | $706 | -- |
Find assessor info on the county website
Monthly payment
Est. payment
Payment breakdown
Explore the cost of this home by adjusting the details. Changes won't be saved.Climate risks
Neighborhood: 52802
Nearby schools
Schools provided by the listing agent
- District: 1611
Source: MRED as distributed by MLS GRID. This data may not be complete. We recommend contacting the local school district to confirm school assignments for this home.
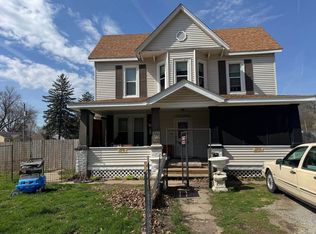
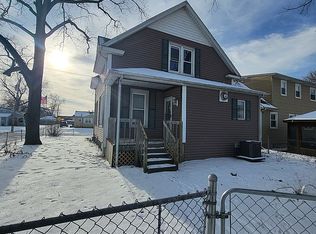
Similar homes
- $135,0003 bd1 ba960 sqft705 S Fairmount St, Davenport, IA 52802New
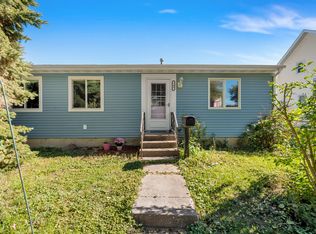 MLS ID #12790155, Beth Nolting, RE/MAX Concepts Bettendorf. MRED as distributed by MLS GRID
 - $125,0002 bd1 ba972 sqft624 S Ohio Ave, Davenport, IA 52802Active
 MLS ID #12784519, Richard Bassford, CRS, RE/MAX Concepts Bettendorf. MRED as distributed by MLS GRID
 - $139,9002 bd1 ba768 sqft2652 Whitewood Ave, Davenport, IA 52802New
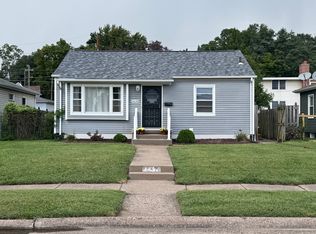 MLS ID #12792626, Otto Nobis, Ruhl&Ruhl REALTORS Davenport. MRED as distributed by MLS GRID
 - $115,0002 bd3 ba970 sqft605 S Clark St, Davenport, IA 52802Active
 MLS ID #12709527, Amy Johnson, Ruhl&Ruhl REALTORS Davenport. MRED as distributed by MLS GRID
