Move-in ready and updated, this 3-bedroom, 1-bath single-family home offers a great opportunity for homeowners or investors alike. The recently renovated enclosed front porch provides a welcoming entry and adds to the home's curb appeal. Enter through the enclosed front porch into an updated kitchen which includes new LVP flooring, cabinetry, countertop, sink, and refreshed appliances. The living room features a newly installed subfloor and LVP flooring that continues throughout the main level, while the bathroom has been refreshed with a new vanity. Fresh paint on the walls and ceilings throughout all living areas gives the home a clean, modern feel. The main level features a spacious bedroom, with two additional bedrooms located upstairs, all with new carpet. Laundry hookups are available in the basement. Outside, enjoy the level backyard with access to the detached 1-car garage. With its recent updates, renovated front porch, and convenient Davenport location, this home is ready for its next owner.
New
$93,000
1432 W 6th St, Davenport, IA 52802
3beds
1,069sqft
Single Family Residence
Built in 1900
4,791 Square Feet Lot
$-- Zestimate®
$87/sqft
$-- HOA
What's special
Updated kitchenNew lvp flooringLevel backyardRefreshed appliances
- 1 day
- 103
- 9
Zillow last checked:
Listing updated:
Listed by:
Brandon Kennedy (708)715-7211,
Ruhl&Ruhl REALTORS Moline,
Nicole Kennedy 319-464-9816,
Ruhl&Ruhl REALTORS Moline
Source: MRED as distributed by MLS GRID,MLS#: 12780267
Facts & features
Interior
Bedrooms & bathrooms
- Bedrooms: 3
- Bathrooms: 1
- Full bathrooms: 1
Rooms
- Room types: No additional rooms
Primary bedroom
- Features: Flooring (Carpet)
- Level: Main
- Area: 156 Square Feet
- Dimensions: 12X13
Bedroom 2
- Features: Flooring (Carpet)
- Level: Second
- Area: 182 Square Feet
- Dimensions: 13X14
Bedroom 3
- Features: Flooring (Carpet)
- Level: Second
- Area: 156 Square Feet
- Dimensions: 12X13
Kitchen
- Features: Kitchen (Eating Area-Table Space, Updated Kitchen)
- Level: Main
- Area: 132 Square Feet
- Dimensions: 11X12
Living room
- Level: Main
- Area: 182 Square Feet
- Dimensions: 13X14
Heating
- Natural Gas, Forced Air
Cooling
- None
Appliances
- Included: Range, Microwave, Refrigerator, Gas Water Heater
Features
- Basement: Unfinished,Full
Interior area
- Total structure area: 1,757
- Total interior livable area: 1,069 sqft
- Finished area below ground: 0
Property
Parking
- Total spaces: 1
- Parking features: Detached, Garage
- Garage spaces: 1
Accessibility
- Accessibility features: No Disability Access
Features
- Stories: 1.5
- Patio & porch: Porch
Lot
- Size: 4,791 Square Feet
- Dimensions: 32X150
- Features: Level
Details
- Parcel number: 0000000000H005545
- Special conditions: None
Construction
Type & style
- Home type: SingleFamily
- Property subtype: Single Family Residence
Materials
- Vinyl Siding, Frame
- Foundation: Block
- Roof: Asphalt
Condition
- New construction: No
- Year built: 1900
Utilities & green energy
- Sewer: Public Sewer
- Water: Public
Community & HOA
HOA
- Services included: None
Location
- Region: Davenport
Financial & listing details
- Price per square foot: $87/sqft
- Tax assessed value: $74,520
- Annual tax amount: $1,160
- Date on market: 10/8/2026
Estimated market value
Not available
Estimated sales range
Not available
$1,335/mo
Price history
| Date | Event | Price |
|---|---|---|
| 10/8/2026 | Listed for sale | $93,000$87/sqft |
Source:  MRED as distributed by MLS GRID #12780267 Report a problem MRED as distributed by MLS GRID #12780267 Report a problem | ||
| 10/5/2026 | Listing removed | $93,000$87/sqft |
Source: MRED as distributed by MLS GRID #12692812 Report a problem | ||
| 9/24/2026 | Price change | $93,000-7%$87/sqft |
Source: MRED as distributed by MLS GRID #12692812 Report a problem | ||
| 7/6/2026 | Listed for sale | $100,000+59%$94/sqft |
Source: MRED as distributed by MLS GRID #12692812 Report a problem | ||
| 6/14/2023 | Sold | $62,900$59/sqft |
Source: MRED as distributed by MLS GRID #QC4242552 Report a problem | ||
| 5/8/2023 | Contingent | $62,900$59/sqft |
Source:  RMLS Alliance as distributed by MLS GRID #QC4242552 Report a problem RMLS Alliance as distributed by MLS GRID #QC4242552 Report a problem | ||
| 5/5/2023 | Listed for sale | $62,900+129.1%$59/sqft |
Source: RMLS Alliance as distributed by MLS GRID #QC4242552 Report a problem | ||
| 3/7/2020 | Listing removed | $925$1/sqft |
Source: Easy Street Property Management Report a problem | ||
| 2/24/2020 | Listed for rent | $925+2.8%$1/sqft |
Source: Easy Street Property Management Report a problem | ||
| 8/22/2019 | Listing removed | $900$1/sqft |
Source: Easy Street Property Management LLC Report a problem | ||
| 8/11/2019 | Listed for rent | $900$1/sqft |
Source: Easy Street Property Management LLC Report a problem | ||
| 12/12/2017 | Listing removed | $900$1/sqft |
Source: Relocation Reps Property Management Report a problem | ||
| 12/11/2017 | Listed for rent | $900$1/sqft |
Source: Relocation Reps Property Management Report a problem | ||
| 9/18/2007 | Sold | $27,457$26/sqft |
Source: Public Record Report a problem | ||
Public tax history
| Year | Property taxes | Tax assessment |
|---|---|---|
| 2025 | $1,160 +7.2% | $74,520 +14.8% |
| 2024 | $1,082 +6.3% | $64,900 +4.6% |
| 2023 | $1,018 -0.4% | $62,070 +30.3% |
| 2022 | $1,022 +8.7% | $47,630 |
| 2021 | $940 +2.1% | $47,630 +12.4% |
| 2020 | $920 -3.2% | $42,370 |
| 2019 | $951 +4.1% | $42,370 |
| 2018 | $914 +3.6% | $42,370 +5.5% |
| 2017 | $882 +0.2% | $40,180 |
| 2016 | $880 | $40,180 +3.4% |
| 2015 | $880 +1.9% | $38,860 |
| 2014 | $864 +1.9% | $38,860 |
| 2013 | $848 | -- |
| 2012 | $848 +3.7% | $45,590 |
| 2009 | $818 +26.6% | $45,590 |
| 2008 | $646 +1.9% | $45,590 |
| 2007 | $634 -32.1% | -- |
| 2006 | $933 +59.8% | -- |
| 2005 | $584 +43.1% | -- |
| 2003 | $408 +3% | -- |
| 2002 | $396 -16.5% | -- |
| 2001 | $474 | -- |
Find assessor info on the county website
Monthly payment
Est. payment
Payment breakdown
Explore the cost of this home by adjusting the details. Changes won't be saved.Climate risks
Neighborhood: 52802
Nearby schools
Schools provided by the listing agent
- District: 1611
Source: MRED as distributed by MLS GRID. This data may not be complete. We recommend contacting the local school district to confirm school assignments for this home.

Similar homes
- $87,0003 bd2 ba1.5k sqft1415 Pershing Ave, Davenport, IA 52803New
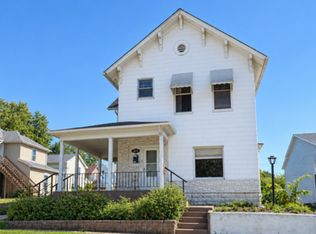 MLS ID #12777702, Katy Gladkin, Milltown Realty, LLC. MRED as distributed by MLS GRID
 - $95,0003 bd1 ba1.5k sqft913 Vine St, Davenport, IA 52804Active
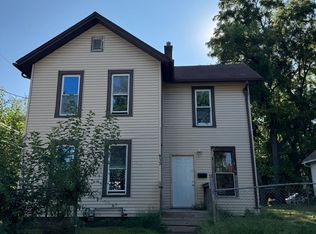 MLS ID #12767969, Kyle Robinson, Epique Realty. MRED as distributed by MLS GRID
 - $70,0003 bd1 ba1.1k sqft1823 W 6th St, Davenport, IA 52802Active
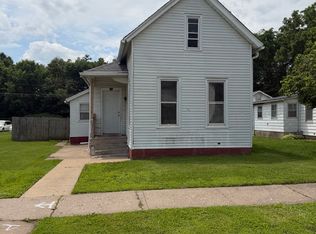 MLS ID #12759635, Katy Gladkin, Milltown Realty, LLC. MRED as distributed by MLS GRID
 - $105,0003 bd2 ba905 sqft1623 W Pleasant St, Davenport, IA 52804Active
 MLS ID #12717594, Peter Voss, 3% Listing Company, LLC. MRED as distributed by MLS GRID
