Davenport Iowa Real Estate For Sale! This home offers plenty of space, character, and potential! The main level features hardwood flooring, a spacious living area, functional kitchen with lots of cabinetry, and a generously sized bedroom, and built in storage. Upstairs, you'll find additional bedrooms with unique character & an unfinished attic storage. Major updates include a high-efficiency furnace, new water heater in 2024, and newer main electrical panel. The basement provides additional storage and great potential for future finished living space, with a working shower already installed. Outside, enjoy a 7 x 5 covered front porch, 5 x 4 covered back porch, patio area, and backyard. A 1-car detached garage plus a large additional parking slab provides plenty of off-street parking. This property has opportunities to add your own finishing touches to make it your own at a great price!
Active
$124,500
116 N Thornwood Ave, Davenport, IA 52802
3beds
1,243sqft
Single Family Residence
Built in 1920
4,356 Square Feet Lot
$121,400 Zestimate®
$100/sqft
$-- HOA
What's special
Built in storageGenerously sized bedroomHardwood flooringPatio area
- 21 days
- 464
- 21
Zillow last checked:
Listing updated:
Listed by:
Lucky Lang II 563-650-9597,
Mel Foster Co. Davenport
Source: MRED as distributed by MLS GRID,MLS#: 12729348
Facts & features
Interior
Bedrooms & bathrooms
- Bedrooms: 3
- Bathrooms: 1
- Full bathrooms: 1
Rooms
- Room types: Recreation Room, Storage, Other Room
Primary bedroom
- Features: Flooring (Carpet), Bathroom (None, None)
- Level: Main
- Area: 224 Square Feet
- Dimensions: 16X14
Bedroom 2
- Features: Flooring (Other)
- Level: Second
- Area: 117 Square Feet
- Dimensions: 13X9
Bedroom 3
- Features: Flooring (Carpet)
- Level: Second
- Area: 108 Square Feet
- Dimensions: 12X9
Kitchen
- Features: Kitchen (Eating Area-Table Space), Flooring (Hardwood)
- Level: Main
- Area: 156 Square Feet
- Dimensions: 13X12
Laundry
- Features: Flooring (Other)
- Level: Basement
- Area: 60 Square Feet
- Dimensions: 10X6
Living room
- Features: Flooring (Hardwood)
- Level: Main
- Area: 273 Square Feet
- Dimensions: 21X13
Other
- Features: Flooring (Hardwood)
- Level: Main
- Area: 42 Square Feet
- Dimensions: 7X6
Recreation room
- Level: Basement
- Area: 567 Square Feet
- Dimensions: 21X27
Storage
- Features: Flooring (Other)
- Level: Second
- Area: 90 Square Feet
- Dimensions: 10X9
Heating
- Natural Gas, Forced Air
Cooling
- Window Unit(s)
Appliances
- Included: Range, Refrigerator, Washer, Dryer, Gas Water Heater
- Laundry: In Unit
Features
- 1st Floor Bedroom, 1st Floor Full Bath, Built-in Features
- Flooring: Hardwood
- Basement: Unfinished,Bath/Stubbed,Full
Interior area
- Total structure area: 1,873
- Total interior livable area: 1,243 sqft
- Finished area below ground: 0
Property
Parking
- Total spaces: 1
- Parking features: Yes, Garage Owned, Detached, Garage
- Garage spaces: 1
Accessibility
- Accessibility features: No Disability Access
Features
- Stories: 1.5
- Patio & porch: Patio
Lot
- Size: 4,356 Square Feet
- Dimensions: 40.6 X 110
- Features: Level
Details
- Parcel number: 0000000000J001123
- Special conditions: None
Construction
Type & style
- Home type: SingleFamily
- Property subtype: Single Family Residence
Materials
- Aluminum Siding
- Foundation: Block
- Roof: Asphalt
Condition
- New construction: No
- Year built: 1920
Utilities & green energy
- Sewer: Public Sewer
- Water: Public
- Utilities for property: Cable Available
Community & HOA
HOA
- Services included: None
Location
- Region: Davenport
Financial & listing details
- Price per square foot: $100/sqft
- Tax assessed value: $115,160
- Annual tax amount: $1,716
- Date on market: 8/11/2026
- Ownership: Fee Simple
Estimated market value
$121,400
$115,000 - $127,000
$1,410/mo
Price history
| Date | Event | Price |
|---|---|---|
| 8/11/2026 | Listed for sale | $124,500+93%$100/sqft |
Source:  MRED as distributed by MLS GRID #12729348 Report a problem MRED as distributed by MLS GRID #12729348 Report a problem | ||
| 10/31/2003 | Sold | $64,500$52/sqft |
Source: Agent Provided Report a problem | ||
Public tax history
| Year | Property taxes | Tax assessment |
|---|---|---|
| 2025 | $1,770 +2.8% | $115,160 +5.4% |
| 2024 | $1,722 -0.2% | $109,230 |
| 2023 | $1,726 -0.3% | $109,230 +21.8% |
| 2022 | $1,732 +9.2% | $89,710 |
| 2021 | $1,586 -8.7% | $89,710 +12.1% |
| 2020 | $1,738 +2.6% | $80,000 |
| 2019 | $1,695 +7.8% | $80,000 +5.9% |
| 2018 | $1,573 +12.5% | $75,530 +4.4% |
| 2017 | $1,398 +5.6% | $72,340 +4.6% |
| 2016 | $1,324 | $69,160 +1.5% |
| 2015 | $1,324 +0.3% | $68,150 |
| 2014 | $1,320 | $68,150 |
| 2013 | $1,320 +2.2% | -- |
| 2012 | $1,292 +25.2% | $65,340 |
| 2009 | $1,032 +4.7% | $65,340 |
| 2008 | $986 -1.2% | $65,340 |
| 2007 | $998 +1.6% | -- |
| 2006 | $982 -0.4% | -- |
| 2005 | $986 +6% | -- |
| 2003 | $930 +2.2% | -- |
| 2002 | $910 +13.8% | -- |
| 2001 | $800 | -- |
Find assessor info on the county website
Monthly payment
Est. payment
Payment breakdown
Explore the cost of this home by adjusting the details. Changes won't be saved.Climate risks
Neighborhood: 52802
Nearby schools
Schools provided by the listing agent
- District: 1611
Source: MRED as distributed by MLS GRID. This data may not be complete. We recommend contacting the local school district to confirm school assignments for this home.

Similar homes
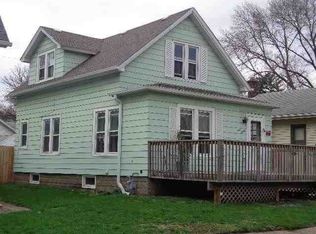
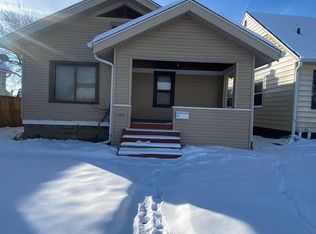
- $115,0002 bd3 ba970 sqft605 S Clark St, Davenport, IA 52802Active
 MLS ID #12709527, Amy Johnson, Ruhl&Ruhl REALTORS Davenport. MRED as distributed by MLS GRID
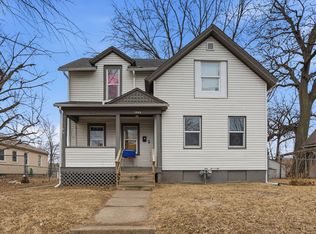
 - $107,5003 bd2 ba1.4k sqft1941 Dixwell St, Davenport, IA 52802Active
 MLS ID #12648481, Bryce Bowers, Epique Realty Inc. MRED as distributed by MLS GRID
 - $120,0003 bd1 ba1.5k sqft913 12th Ave, Rock Island, IL 61201Active
 MLS ID #12741230, Kendra Glazier, Ruhl&Ruhl REALTORS Davenport. MRED as distributed by MLS GRID
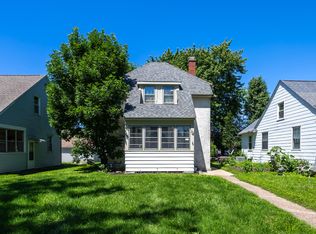
 - $99,9002 bd1 ba1.3k sqft134 S Hazelwood Ave, Davenport, IA 52802Active
 MLS ID #12697957, Sharon Tahere, Ruhl&Ruhl REALTORS Bettendorf. MRED as distributed by MLS GRID
 - $129,9003 bd1 ba1.3k sqft411 41st St, Moline, IL 61265For Sale
 MLS ID #PA1269599, Nancy Brown, Jim Maloof Realty, Inc.. RMLS Alliance as distributed by MLS GRID
