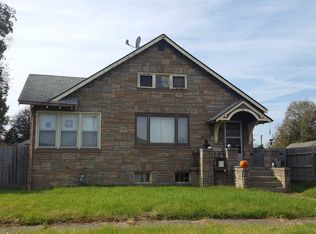
CLASSIC, SOLID CRAFTSMAN BUNGALOW WITH TWO TO THREE BEDROOMS FEATURES A LARGE LIVING AREA WHICH IS OPEN TO THE DINING ROOM AND FLANKED BY CHARMING BUILT-IN BOOKCASES. FRESHLY-PAINTED KITCHEN INCLUDES NEWER GAS RANGE AND PORTABLE DISHWASHER WITH ACCESS TO THE ENCLOSED BACK PORCH - GREAT FOR STORAGE AND COATS! THE FENCED BACK YARD PROVIDES ROOM TO PLAY OR GARDEN PLUS A SOLID 1-CAR GARAGE WITH ALLEY ENTRANCE MAKING LIFE EASIER. THE ATTIC LEVEL HAS BEEN USED AS A HUGE BEDROOM WITH WALK-IN CLOSET BUT IT HAS THE POTENTIAL TO BE ANY OTHER SPACE YOU MAY DREAM ABOUT. THE FULL BASEMENT WITH WORK BENCH AND LOTS OF OUTLETS AND HEADROOM IS ALSO GREAT BONUS SPACE. FURNACE,CENTRAL AIR, AND ROOF ARE JUST 6-7 YEARS OLD.
For sale
$129,900
411 41st St, Moline, IL 61265
3beds
1,317sqft
Single Family Residence, Residential
Built in 1922
7,056 Square Feet Lot
$-- Zestimate®
$99/sqft
$-- HOA
What's special
Newer gas rangePortable dishwasherFreshly-painted kitchenCharming built-in bookcases
- 34 days
- 277
- 11
Zillow last checked:
Listing updated:
Listed by:
Nancy Brown Mobile:309-337-5888,
Jim Maloof Realty, Inc.
Source: RMLS Alliance as distributed by MLS GRID,MLS#: PA1269599 Originating MLS: Peoria Area Association of Realtors
Originating MLS: Peoria Area Association of Realtors
Facts & features
Interior
Bedrooms & bathrooms
- Bedrooms: 3
- Bathrooms: 1
- Full bathrooms: 1
Bedroom 1
- Level: Main
- Dimensions: 11ft 0in x 11ft 0in
Bedroom 2
- Level: Main
- Dimensions: 11ft 0in x 9ft 3in
Bedroom 3
- Level: Upper
- Dimensions: 29ft 2in x 13ft 6in
Other
- Level: Main
- Dimensions: 15ft 0in x 12ft 4in
Other
- Area: 0
Additional level
- Area: 60
Additional room
- Description: ENCLOSED BACK PORCH
- Level: Main
- Dimensions: 9ft 6in x 6ft 5in
Kitchen
- Level: Main
- Dimensions: 14ft 0in x 10ft 1in
Living room
- Level: Main
- Dimensions: 15ft 5in x 13ft 4in
Main level
- Area: 957
Upper level
- Area: 360
Heating
- Forced Air
Cooling
- Central Air
Appliances
- Included: Dishwasher, Dryer, Range Hood, Range, Washer, Gas Water Heater
Features
- High Speed Internet
- Basement: Full,Unfinished
Interior area
- Total structure area: 1,317
- Total interior livable area: 1,317 sqft
Property
Parking
- Total spaces: 1
- Parking features: Alley Access, Detached, On Street, Parking Pad
- Garage spaces: 1
- Has uncovered spaces: Yes
- Details: Number Of Garage Remotes: 1
Features
- Patio & porch: Deck, Porch
Lot
- Size: 7,056 Square Feet
- Dimensions: 49 x 144 x 49 x 144
- Features: Level
Details
- Parcel number: 0834116012
- Zoning description: RESIDENTIAL
Construction
Type & style
- Home type: SingleFamily
- Architectural style: Bungalow
- Property subtype: Single Family Residence, Residential
Materials
- Frame, Vinyl Siding
- Foundation: Block
- Roof: Shingle
Condition
- New construction: No
- Year built: 1922
Utilities & green energy
- Sewer: Public Sewer
- Water: Public
Green energy
- Energy efficient items: High Efficiency Heating, High Efficiency Air Cond
Community & HOA
Community
- Subdivision: Columbia Park
Location
- Region: Moline
Financial & listing details
- Price per square foot: $99/sqft
- Tax assessed value: $103,407
- Annual tax amount: $2,484
- Date on market: 8/26/2026
- Cumulative days on market: 35 days
- Road surface type: Paved
Estimated market value
Not available
Estimated sales range
Not available
Not available
Price history
| Date | Event | Price |
|---|---|---|
| 8/26/2026 | Listed for sale | $129,900+86.9%$99/sqft |
Source:  RMLS Alliance as distributed by MLS GRID #PA1269599 Report a problem RMLS Alliance as distributed by MLS GRID #PA1269599 Report a problem | ||
| 5/1/2017 | Sold | $69,500-7.3%$53/sqft |
Source: Public Record Report a problem | ||
| 7/26/2006 | Sold | $75,000$57/sqft |
Source: Public Record Report a problem | ||
Public tax history
| Year | Property taxes | Tax assessment |
|---|---|---|
| 2025 | $2,485 +6.2% | $34,469 +6% |
| 2024 | $2,340 +7.7% | $32,518 +8% |
| 2023 | $2,172 -1% | $30,117 |
| 2022 | $2,194 +1.5% | $30,117 +4.7% |
| 2021 | $2,161 -0.3% | $28,765 +0.6% |
| 2020 | $2,169 +2.4% | $28,593 +2.4% |
| 2019 | $2,118 +6.3% | $27,923 +3.9% |
| 2018 | $1,993 +2.9% | $26,870 +2.1% |
| 2017 | $1,938 +1.7% | $26,318 +1.7% |
| 2016 | $1,905 +2.8% | $25,878 +2.1% |
| 2015 | $1,853 +299.6% | $25,346 -3.5% |
| 2014 | $464 | $26,255 |
| 2013 | $464 | $26,255 -1.1% |
| 2012 | -- | $26,534 -2.5% |
| 2011 | -- | $27,214 +3.1% |
| 2010 | -- | $26,397 +1% |
| 2008 | -- | $26,136 +3% |
| 2006 | -- | $25,375 +21.4% |
| 2005 | $416 +1% | $20,902 +5% |
| 2004 | $412 -65.4% | $19,907 +1.5% |
| 2003 | $1,191 +0.3% | $19,612 +1.9% |
| 2002 | $1,187 +87% | $19,245 +7% |
| 2001 | $635 +1.6% | $17,986 +4% |
| 2000 | $625 | $17,294 |
Find assessor info on the county website
Monthly payment
Est. payment
Payment breakdown
Explore the cost of this home by adjusting the details. Changes won't be saved.Climate risks
Neighborhood: 61265
Nearby schools
Schools provided by the listing agent
- Elementary: Franklin
- High: Moline
Source: RMLS Alliance as distributed by MLS GRID. This data may not be complete. We recommend contacting the local school district to confirm school assignments for this home.
Similar homes
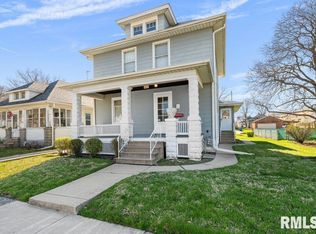
- $132,5003 bd1 ba1.3k sqft212 44th St, Moline, IL 61265Active
 MLS ID #QC4269859, Yolanda Southerland, RE/MAX Concepts Bettendorf. MRED as distributed by MLS GRID
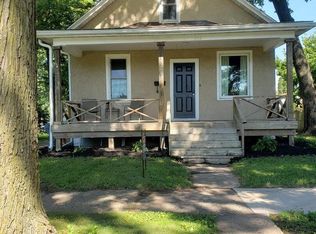
 - $125,0003 bd1 ba924 sqft2421 34th St, Moline, IL 61265Active
 MLS ID #12749559, Jeff Keller, Currents and Keys Realty. MRED as distributed by MLS GRID
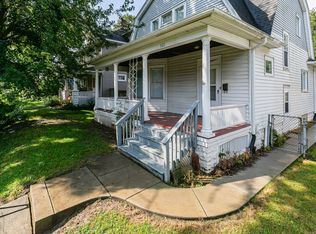
 - $110,0003 bd1 ba1.4k sqft921 25th St, Moline, IL 61265Price Change
 MLS ID #12758799, Ana True, eXp Realty. MRED as distributed by MLS GRID
 - $140,0003 bd1 ba1k sqft556 24th Ave, Moline, IL 61265Active
 MLS ID #12747037, Todd Ryckeghem, Milltown Realty, LLC. MRED as distributed by MLS GRID
