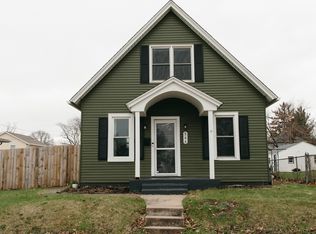
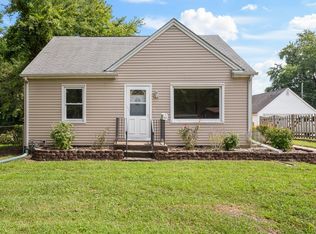
Welcome to 556 24th Ave, a charming 3-bedroom, 1-bath home in Moline. Offering approximately 1,068 square feet of living space, this home provides a practical layout with comfortable living areas including a Main Floor Primary Bedroom. Recent updates include new carpet, paint and Flooring throughout. The property sits on a fenced in corner lot and includes a detached garage, providing additional parking and storage. Conveniently located in Moline with access to nearby schools, shopping, dining, and area amenities. A great opportunity for an owner occupant or investor looking for an established Moline property.
Active
$140,000
556 24th Ave, Moline, IL 61265
3beds
1,068sqft
Single Family Residence
Built in 1890
7,405 Square Feet Lot
$-- Zestimate®
$131/sqft
$-- HOA
What's special
Fenced in corner lotMain floor primary bedroom
- 33 days
- 249
- 8
Zillow last checked:
Listing updated:
Listed by:
Todd Ryckeghem 563-260-2725,
Milltown Realty, LLC
Source: MRED as distributed by MLS GRID,MLS#: 12747037
Facts & features
Interior
Bedrooms & bathrooms
- Bedrooms: 3
- Bathrooms: 1
- Full bathrooms: 1
Rooms
- Room types: No additional rooms
Primary bedroom
- Features: Flooring (Carpet), Window Treatments (Insulated Windows)
- Level: Main
- Area: 132 Square Feet
- Dimensions: 11X12
Bedroom 2
- Features: Flooring (Carpet), Window Treatments (Insulated Windows)
- Level: Second
- Area: 143 Square Feet
- Dimensions: 11X13
Bedroom 3
- Features: Flooring (Carpet), Window Treatments (Insulated Windows)
- Level: Second
- Area: 80 Square Feet
- Dimensions: 8X10
Dining room
- Features: Flooring (Luxury Vinyl), Window Treatments (Insulated Windows)
- Level: Main
- Area: 132 Square Feet
- Dimensions: 11X12
Kitchen
- Features: Flooring (Luxury Vinyl), Window Treatments (Insulated Windows)
- Level: Main
- Area: 143 Square Feet
- Dimensions: 11X13
Living room
- Features: Flooring (Luxury Vinyl), Window Treatments (Insulated Windows)
- Level: Main
- Area: 156 Square Feet
- Dimensions: 13X12
Heating
- Natural Gas
Cooling
- None
Appliances
- Included: Range, Refrigerator
Features
- Basement: Unfinished,Full
Interior area
- Total structure area: 1,780
- Total interior livable area: 1,068 sqft
Property
Parking
- Total spaces: 2
- Parking features: Detached, Garage
- Garage spaces: 2
Accessibility
- Accessibility features: No Disability Access
Features
- Stories: 1.5
Lot
- Size: 7,405 Square Feet
- Features: Corner Lot
Details
- Parcel number: 1706437012
- Special conditions: None
Construction
Type & style
- Home type: SingleFamily
- Property subtype: Single Family Residence
Materials
- Aluminum Siding
- Foundation: Brick/Mortar
- Roof: Asphalt
Condition
- New construction: No
- Year built: 1890
Utilities & green energy
- Sewer: Public Sewer
- Water: Public
Community & HOA
HOA
- Services included: None
Location
- Region: Moline
Financial & listing details
- Price per square foot: $131/sqft
- Tax assessed value: $124,056
- Annual tax amount: $3,609
- Date on market: 8/31/2026
Estimated market value
Not available
Estimated sales range
Not available
$1,270/mo
Price history
| Date | Event | Price |
|---|---|---|
| 8/31/2026 | Listed for sale | $140,000+143.5%$131/sqft |
Source:  MRED as distributed by MLS GRID #12747037 Report a problem MRED as distributed by MLS GRID #12747037 Report a problem | ||
| 9/12/2024 | Listing removed | $1,250$1/sqft |
Source: Zillow Rentals Report a problem | ||
| 8/9/2024 | Listed for rent | $1,250+31.6%$1/sqft |
Source: Zillow Rentals Report a problem | ||
| 9/14/2017 | Listing removed | $950$1/sqft |
Source: Zillow Rental Manager Report a problem | ||
| 8/24/2017 | Price change | $950-5%$1/sqft |
Source: Zillow Rental Manager Report a problem | ||
| 7/20/2017 | Price change | $1,000-4.8%$1/sqft |
Source: Zillow Rental Manager Report a problem | ||
| 6/15/2017 | Price change | $1,050-4.5%$1/sqft |
Source: Zillow Rental Manager Report a problem | ||
| 5/18/2017 | Listed for rent | $1,100$1/sqft |
Source: Zillow Rental Manager Report a problem | ||
| 4/24/2017 | Sold | $57,501+4.7%$54/sqft |
Source: MRED as distributed by MLS GRID #QC4179302 Report a problem | ||
| 3/29/2017 | Pending sale | $54,900$51/sqft |
Source: Grampp Realty #4179302 Report a problem | ||
| 3/6/2017 | Price change | $54,900-31.3%$51/sqft |
Source: Grampp Realty #4179302 Report a problem | ||
| 1/30/2017 | Listed for sale | $79,900+39%$75/sqft |
Source: Grampp Realty #4179302 Report a problem | ||
| 12/30/2016 | Sold | $57,501-11.4%$54/sqft |
Source: Agent Provided Report a problem | ||
| 6/2/2013 | Listing removed | $64,900$61/sqft |
Source: River Cities Realtors Inc #4138783 Report a problem | ||
| 11/2/2012 | Listed for sale | $64,900$61/sqft |
Source: River Cities Realtors Inc #4138783 Report a problem | ||
Public tax history
| Year | Property taxes | Tax assessment |
|---|---|---|
| 2025 | $3,609 +4.9% | $41,352 +6% |
| 2024 | $3,442 +2.5% | $39,011 +4.6% |
| 2023 | $3,359 +14.5% | $37,296 +15.7% |
| 2022 | $2,934 +0.3% | $32,246 +4.7% |
| 2021 | $2,924 -0.5% | $30,798 +0.6% |
| 2020 | $2,938 +1.7% | $30,614 +2.4% |
| 2019 | $2,889 +127% | $29,896 +124.3% |
| 2018 | $1,273 +2.3% | $13,326 +2.1% |
| 2017 | $1,245 +1.2% | $13,051 +1.7% |
| 2016 | $1,230 +2.2% | $12,833 +2.1% |
| 2015 | $1,204 +2352.1% | $12,569 +0.2% |
| 2014 | $49 | $12,542 |
| 2013 | $49 | $12,542 -48.3% |
| 2012 | -- | $24,244 -3.3% |
| 2011 | -- | $25,063 +2.2% |
| 2010 | -- | $24,528 +1% |
| 2008 | -- | $24,285 +3% |
| 2006 | -- | $23,578 +11% |
| 2005 | $367 +1% | $21,247 +5% |
| 2004 | $363 -37.6% | $20,235 +1.5% |
| 2003 | $582 +0.3% | $19,936 +2.1% |
| 2002 | $580 -1% | $19,529 +7% |
| 2001 | $586 +1.6% | $18,251 +4% |
| 2000 | $577 | $17,549 |
Find assessor info on the county website
Monthly payment
Est. payment
Payment breakdown
Explore the cost of this home by adjusting the details. Changes won't be saved.Climate risks
Neighborhood: Karsten's Park/City Line
Nearby schools
Schools provided by the listing agent
- Elementary: Hamilton Elementary
- Middle: John Deere Middle School
- High: Moline High School
- District: 40
Source: MRED as distributed by MLS GRID. This data may not be complete. We recommend contacting the local school district to confirm school assignments for this home.
Similar homes
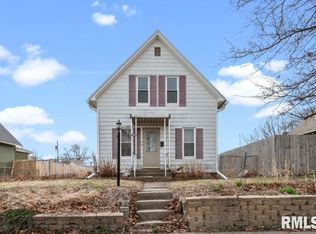
- $129,9003 bd1 ba1.3k sqft411 41st St, Moline, IL 61265For Sale
 MLS ID #PA1269599, Nancy Brown, Jim Maloof Realty, Inc.. RMLS Alliance as distributed by MLS GRID
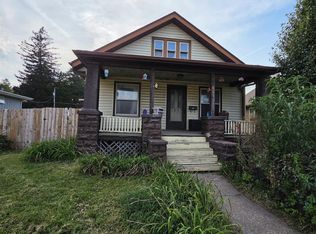
 - $125,0003 bd1 ba924 sqft2421 34th St, Moline, IL 61265Active
 MLS ID #12749559, Jeff Keller, Currents and Keys Realty. MRED as distributed by MLS GRID
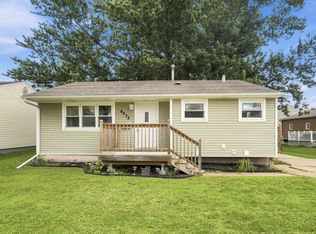
 - $139,9003 bd2 ba980 sqft4628 50th St, Moline, IL 61265Active
 MLS ID #12693899, Emilie Lawrence, The Riverview Group - Epique Realty. MRED as distributed by MLS GRID
 - $132,9003 bd1 ba954 sqft2919 42nd St, Rock Island, IL 61201Active
 MLS ID #12745870, Tim Miner, ABR,GREEN,MRP,PSA,SFR, HomeSmart Residential and Commercial Realty. MRED as distributed by MLS GRID
