Discover the potential in this 3-bedroom, 1-bathroom home built in 1981! Featuring an additional room that could serve as a 4th bedroom, home office, or flex space, this property offers plenty of options to fit your needs. Enjoy the privacy of a fenced-in backyard, perfect for outdoor entertaining, pets, or relaxing. The basement offers tons of room for expansion, giving you the opportunity to create additional living space, a recreation room, or whatever suits your vision. Whether you're looking for your next home or an investment with potential, this property offers plenty of space and opportunity to make it your own! New siding, roof, gutters, soffit, furnace and central air.
Active
$135,000
705 S Fairmount St, Davenport, IA 52802
3beds
960sqft
Single Family Residence
Built in 1981
6,098 Square Feet Lot
$131,700 Zestimate®
$141/sqft
$-- HOA
What's special
Perfect for outdoor entertainingFenced-in backyardNew siding
- 19 days
- 455
- 41
Likely to sell faster than
Zillow last checked:
Listing updated:
Listed by:
Beth Nolting 563-570-0144,
RE/MAX Concepts Bettendorf,
Steven Ciha 563-210-6072,
RE/MAX Concepts Bettendorf
Source: MRED as distributed by MLS GRID,MLS#: 12790155
Facts & features
Interior
Bedrooms & bathrooms
- Bedrooms: 3
- Bathrooms: 1
- Full bathrooms: 1
Rooms
- Room types: No additional rooms
Primary bedroom
- Features: Flooring (Other)
- Level: Main
- Area: 152 Square Feet
- Dimensions: 19X8
Bedroom 2
- Features: Flooring (Other)
- Level: Main
- Area: 110 Square Feet
- Dimensions: 11X10
Bedroom 3
- Features: Flooring (Carpet)
- Level: Main
- Area: 88 Square Feet
- Dimensions: 11X8
Kitchen
- Features: Flooring (Other)
- Level: Main
- Area: 154 Square Feet
- Dimensions: 14X11
Laundry
- Level: Basement
- Area: 36 Square Feet
- Dimensions: 6X6
Living room
- Features: Flooring (Other)
- Level: Main
- Area: 187 Square Feet
- Dimensions: 17X11
Heating
- Forced Air
Cooling
- Central Air
Appliances
- Included: Refrigerator, Washer, Dryer
- Laundry: In Unit
Features
- Basement: Unfinished,Full
- Attic: Unfinished
Interior area
- Total structure area: 1,920
- Total interior livable area: 960 sqft
- Finished area below ground: 0
Property
Parking
- Parking features: Driveway, Yes, Owned
- Has uncovered spaces: Yes
Accessibility
- Accessibility features: No Disability Access
Features
- Stories: 1
Lot
- Size: 6,098 Square Feet
- Dimensions: 75x80
- Features: Corner Lot
Details
- Parcel number: 000000000J004933A
- Special conditions: None
Construction
Type & style
- Home type: SingleFamily
- Architectural style: Ranch
- Property subtype: Single Family Residence
Materials
- Vinyl Siding
- Foundation: Concrete Perimeter
- Roof: Asphalt
Condition
- New construction: No
- Year built: 1981
Utilities & green energy
- Sewer: Public Sewer
- Water: Public
Community & HOA
HOA
- Services included: None
Location
- Region: Davenport
Financial & listing details
- Price per square foot: $141/sqft
- Tax assessed value: $115,140
- Annual tax amount: $1,894
- Date on market: 10/21/2026
Estimated market value
$131,700
$125,000 - $138,000
$1,399/mo
Price history
| Date | Event | Price |
|---|---|---|
| 10/21/2026 | Listed for sale | $135,000+164.7%$141/sqft |
Source:  MRED as distributed by MLS GRID #12790155 Report a problem | ||
| 7/2/2020 | Sold | $51,000+26.9%$53/sqft |
Source: Public Record Report a problem | ||
| 7/12/2012 | Sold | $40,200-4.3%$42/sqft |
Source: MRED as distributed by MLS GRID #QC4132656 Report a problem | ||
| 3/24/2012 | Listing removed | $42,000$44/sqft |
Source: foreclosure.com Report a problem | ||
| 3/10/2012 | Listed for sale | $42,000$44/sqft |
Source: foreclosure.com Report a problem | ||
Public tax history
| Year | Property taxes | Tax assessment |
|---|---|---|
| 2025 | $1,834 +2.5% | $115,140 +12.2% |
| 2024 | $1,790 -14.9% | $102,590 |
| 2023 | $2,104 +5.2% | $102,590 +4.2% |
| 2022 | $2,000 +8.1% | $98,460 +5.7% |
| 2021 | $1,850 +2.3% | $93,170 +11.9% |
| 2020 | $1,809 +1.5% | $83,270 |
| 2019 | $1,783 -1.3% | $83,270 +4.8% |
| 2018 | $1,807 +3.5% | $79,470 |
| 2017 | $1,746 +0.3% | $79,470 |
| 2016 | $1,740 | $79,470 +1.7% |
| 2015 | $1,740 +0.2% | $78,180 |
| 2014 | $1,736 | $78,180 |
| 2013 | $1,736 +1.8% | -- |
| 2012 | $1,706 +36.7% | $77,320 |
| 2009 | $1,248 +4.7% | $77,320 |
| 2008 | $1,192 -1.2% | $77,320 |
| 2007 | $1,206 +2% | -- |
| 2006 | $1,182 +4.4% | -- |
| 2005 | $1,132 +10.3% | -- |
| 2003 | $1,026 +2.2% | -- |
| 2002 | $1,004 +13.3% | -- |
| 2001 | $886 | -- |
Find assessor info on the county website
Monthly payment
Est. payment
Payment breakdown
Explore the cost of this home by adjusting the details. Changes won't be saved.Climate risks
Neighborhood: 52802
Nearby schools
Schools provided by the listing agent
- District: 1611
Source: MRED as distributed by MLS GRID. This data may not be complete. We recommend contacting the local school district to confirm school assignments for this home.

Similar homes
- $129,9002 bd1 ba994 sqft314 S Lincoln Ave, Davenport, IA 52802New
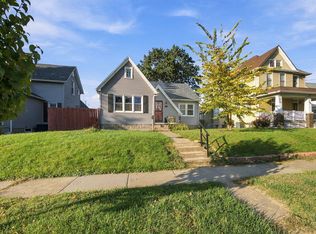 MLS ID #12789040, Robin Bell, Currents and Keys Realty. MRED as distributed by MLS GRID
- $125,0002 bd1 ba816 sqft424 S Concord St, Davenport, IA 52802Active
 MLS ID #12789025, Amer Brankovic, Rainmaker Collective - Real Broker, LLC. MRED as distributed by MLS GRID
- $125,0002 bd1 ba972 sqft624 S Ohio Ave, Davenport, IA 52802Active
 MLS ID #12784519, Richard Bassford, CRS, RE/MAX Concepts Bettendorf. MRED as distributed by MLS GRID
- $122,5002 bd1 ba800 sqft711 S Birchwood Ave, Davenport, IA 52802Active
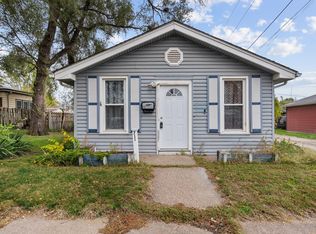 MLS ID #12800193, Valerie Vincent, RE/MAX Concepts Moline. MRED as distributed by MLS GRID
