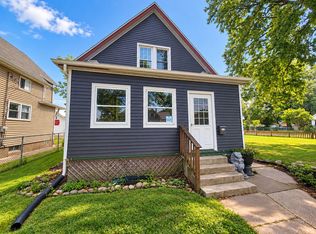
Welcome to this beautifully maintained, move-in-ready home! Featuring fresh interior paint and thoughtful updates throughout, this property offers a perfect blend of comfort and style. The heart of the home is the open-concept kitchen that flows seamlessly into the front living room. The upper-level bedroom suite is your own private get away. Step outside to discover a spacious, fenced backyard-an ideal oasis for gardening, hosting celebrations, or providing plenty of room for your pets to roam. This home is truly a must-see; schedule your showing today to make it your next purchase! Please note: Home is owner-occupied, so a 1-hour notice is required for all showings. Please be mindful of pets during visits. Motivated Seller! Seller is providing a AHS Basic Home Warranty with an accepted offer!
Active
Price cut: $2.5K (8/18)
$115,000
605 S Clark St, Davenport, IA 52802
2beds
970sqft
Single Family Residence
Built in 1914
5,662 Square Feet Lot
$-- Zestimate®
$119/sqft
$-- HOA
What's special
Private get awayHosting celebrationsOpen-concept kitchenFresh interior paintThoughtful updates throughoutSpacious fenced backyardUpper-level bedroom suite
- 90 days
- 479
- 28
Zillow last checked:
Listing updated:
Listed by:
Amy Johnson (563)340-3226,
Ruhl&Ruhl REALTORS Davenport
Source: MRED as distributed by MLS GRID,MLS#: 12709527
Facts & features
Interior
Bedrooms & bathrooms
- Bedrooms: 2
- Bathrooms: 3
- Full bathrooms: 1
- 1/2 bathrooms: 2
Rooms
- Room types: No additional rooms
Primary bedroom
- Level: Main
- Area: 110 Square Feet
- Dimensions: 11X10
Bedroom 2
- Level: Second
- Area: 110 Square Feet
- Dimensions: 11X10
Kitchen
- Level: Main
- Area: 143 Square Feet
- Dimensions: 11X13
Living room
- Level: Main
- Area: 143 Square Feet
- Dimensions: 11X13
Heating
- Natural Gas, Forced Air
Cooling
- Central Air
Appliances
- Included: Range, Refrigerator
Features
- Basement: Unfinished,Full
Interior area
- Total structure area: 907
- Total interior livable area: 970 sqft
Property
Parking
- Parking features: Yes
Accessibility
- Accessibility features: No Disability Access
Features
- Stories: 1.5
Lot
- Size: 5,662 Square Feet
- Features: Level
Details
- Parcel number: 0000000000J004415
- Special conditions: Standard
Construction
Type & style
- Home type: SingleFamily
- Property subtype: Single Family Residence
Materials
- Vinyl Siding
- Foundation: Block
- Roof: Shake
Condition
- New construction: No
- Year built: 1914
Utilities & green energy
- Sewer: Public Sewer
- Water: Public
Community & HOA
HOA
- Services included: None
Location
- Region: Davenport
Financial & listing details
- Price per square foot: $119/sqft
- Tax assessed value: $106,680
- Annual tax amount: $1,752
- Date on market: 7/21/2026
- Ownership: Fee Simple
Estimated market value
Not available
Estimated sales range
Not available
Not available
Price history
| Date | Event | Price |
|---|---|---|
| 8/18/2026 | Price change | $115,000-2.1%$119/sqft |
Source:  MRED as distributed by MLS GRID #12709527 Report a problem MRED as distributed by MLS GRID #12709527 Report a problem | ||
| 8/4/2026 | Price change | $117,500-2.1%$121/sqft |
Source: MRED as distributed by MLS GRID #12709527 Report a problem | ||
| 7/29/2026 | Price change | $120,000-7%$124/sqft |
Source: MRED as distributed by MLS GRID #12709527 Report a problem | ||
| 7/27/2026 | Price change | $129,000-2.3%$133/sqft |
Source: MRED as distributed by MLS GRID #12709527 Report a problem | ||
| 7/23/2026 | Price change | $132,000-2.2%$136/sqft |
Source: MRED as distributed by MLS GRID #12709527 Report a problem | ||
| 7/21/2026 | Listed for sale | $135,000+28.6%$139/sqft |
Source: MRED as distributed by MLS GRID #12709527 Report a problem | ||
| 8/12/2022 | Sold | $105,000+5.1%$108/sqft |
Source: MRED as distributed by MLS GRID #QC4234607 Report a problem | ||
| 7/1/2022 | Pending sale | $99,900$103/sqft |
Source:  RMLS Alliance as distributed by MLS GRID #QC4234607 Report a problem RMLS Alliance as distributed by MLS GRID #QC4234607 Report a problem | ||
| 6/28/2022 | Listed for sale | $99,900+299.6%$103/sqft |
Source: RMLS Alliance as distributed by MLS GRID #QC4234607 Report a problem | ||
| 10/18/1996 | Sold | $25,000$26/sqft |
Source: Agent Provided Report a problem | ||
Public tax history
| Year | Property taxes | Tax assessment |
|---|---|---|
| 2025 | $1,752 +2.5% | $106,680 +8.8% |
| 2024 | $1,710 +9.6% | $98,050 |
| 2023 | $1,560 -0.5% | $98,050 +34.2% |
| 2022 | $1,568 +4.1% | $73,080 |
| 2021 | $1,506 +2.2% | $73,080 +7.7% |
| 2020 | $1,474 +4.9% | $67,830 |
| 2019 | $1,404 -1.3% | $67,830 +8.4% |
| 2018 | $1,423 +3.6% | $62,580 |
| 2017 | $1,374 +16.4% | $62,580 |
| 2016 | $1,180 | $62,580 +0.5% |
| 2015 | $1,180 -0.8% | $62,260 +3.5% |
| 2014 | $1,190 +6.4% | $60,130 |
| 2013 | $1,118 | -- |
| 2012 | $1,118 +46.3% | $55,940 +11% |
| 2009 | $764 +4.7% | $50,390 |
| 2008 | $730 -1.1% | $50,390 |
| 2007 | $738 +1.9% | -- |
| 2006 | $724 -0.3% | -- |
| 2005 | $726 +19% | -- |
| 2003 | $610 +2.7% | -- |
| 2002 | $594 +15.6% | -- |
| 2001 | $514 | -- |
Find assessor info on the county website
Monthly payment
Est. payment
Payment breakdown
Explore the cost of this home by adjusting the details. Changes won't be saved.Climate risks
Neighborhood: 52802
Nearby schools
Schools provided by the listing agent
- District: 1611
Source: MRED as distributed by MLS GRID. This data may not be complete. We recommend contacting the local school district to confirm school assignments for this home.
Similar homes
- $125,0002 bd1 ba972 sqft624 S Ohio Ave, Davenport, IA 52802New
 MLS ID #12784519, Richard Bassford, CRS, RE/MAX Concepts Bettendorf. MRED as distributed by MLS GRID
 - $128,0003 bd1 ba947 sqft2815 Boies Ave, Davenport, IA 52802Active
 MLS ID #12759118, Cyndi Webster, Ruhl&Ruhl REALTORS Moline. MRED as distributed by MLS GRID
 - $119,7003 bd1 ba1.2k sqft116 N Thornwood Ave, Davenport, IA 52802Active
 MLS ID #12729348, Lucky Lang II, Mel Foster Co. Davenport. MRED as distributed by MLS GRID
 - $103,0003 bd2 ba1k sqft1550 W 15th St, Davenport, IA 52804For Sale By Owner

