Opportunity in Davenport! This 3-bedroom, 2-bath home offers approximately 905 finished square feet, a full basement, and a detached 1-car garage. The home features a main-floor bedroom, an additional office or flex room, two upstairs bedrooms, forced-air heat, central air, and a covered front porch. Situated on an approximately 50-by-180-foot level lot with convenient access to Locust Street, Division Street, shopping, restaurants, schools, and other local amenities. Property is being sold as-is. Seller will not make repairs. All measurements, property details, and condition information are approximate and should be independently verified by the buyer and buyer's agent.
Active
$113,000
1623 W Pleasant St, Davenport, IA 52804
3beds
905sqft
Single Family Residence
Built in 1894
9,147 Square Feet Lot
$-- Zestimate®
$125/sqft
$-- HOA
What's special
Central airMain-floor bedroomCovered front porchTwo upstairs bedroomsForced-air heat
- 38 days
- 605
- 32
Zillow last checked:
Listing updated:
Listed by:
Peter Voss (563)940-8393,
3% Listing Company, LLC
Source: MRED as distributed by MLS GRID,MLS#: 12717594
Facts & features
Interior
Bedrooms & bathrooms
- Bedrooms: 3
- Bathrooms: 2
- Full bathrooms: 2
Rooms
- Room types: Office
Primary bedroom
- Features: Flooring (Carpet)
- Level: Main
- Area: 130 Square Feet
- Dimensions: 13X10
Bedroom 2
- Features: Flooring (Carpet)
- Level: Second
- Area: 108 Square Feet
- Dimensions: 9X12
Bedroom 3
- Level: Second
- Area: 130 Square Feet
- Dimensions: 10X13
Kitchen
- Level: Main
- Area: 143 Square Feet
- Dimensions: 13X11
Laundry
- Level: Basement
- Area: 104 Square Feet
- Dimensions: 8X13
Living room
- Level: Main
- Area: 117 Square Feet
- Dimensions: 9X13
Office
- Level: Main
- Area: 143 Square Feet
- Dimensions: 11X13
Heating
- Natural Gas, Forced Air
Cooling
- Central Air
Appliances
- Included: Range, Dishwasher, Refrigerator
Features
- Basement: Unfinished,Full
Interior area
- Total structure area: 1,552
- Total interior livable area: 905 sqft
- Finished area below ground: 552
Property
Accessibility
- Accessibility features: No Disability Access
Features
- Stories: 1.5
Lot
- Size: 9,147 Square Feet
- Dimensions: 50x180
- Features: None
Details
- Parcel number: 0000000000A006022
- Special conditions: None
Construction
Type & style
- Home type: SingleFamily
- Property subtype: Single Family Residence
Materials
- Aluminum Siding
- Foundation: Concrete Perimeter
- Roof: Asphalt
Condition
- New construction: No
- Year built: 1894
Utilities & green energy
- Sewer: Public Sewer
- Water: Public
Community & HOA
HOA
- Services included: None
Location
- Region: Davenport
Financial & listing details
- Price per square foot: $125/sqft
- Tax assessed value: $101,530
- Annual tax amount: $1,684
- Date on market: 8/3/2026
Estimated market value
Not available
Estimated sales range
Not available
$1,337/mo
Price history
| Date | Event | Price |
|---|---|---|
| 8/3/2026 | Listed for sale | $113,000+9.5%$125/sqft |
Source:  MRED as distributed by MLS GRID #12717594 Report a problem MRED as distributed by MLS GRID #12717594 Report a problem | ||
| 6/12/2026 | Sold | $103,151-1.7%$114/sqft |
Source: Public Record Report a problem | ||
| 4/22/2021 | Sold | $104,900$116/sqft |
Source: MRED as distributed by MLS GRID #QC4219700 Report a problem | ||
| 3/26/2021 | Pending sale | $104,900$116/sqft |
Source:  RMLS Alliance as distributed by MLS GRID #QC4219700 Report a problem RMLS Alliance as distributed by MLS GRID #QC4219700 Report a problem | ||
| 3/18/2021 | Listed for sale | $104,900+52%$116/sqft |
Source: RMLS Alliance as distributed by MLS GRID #QC4219700 Report a problem | ||
| 9/3/2020 | Listing removed | -- |
Source: Hubzu Report a problem | ||
| 7/8/2020 | Listed for sale | -- |
Source: Hubzu Report a problem | ||
| 5/21/2007 | Sold | $69,000$76/sqft |
Source: Public Record Report a problem | ||
Public tax history
| Year | Property taxes | Tax assessment |
|---|---|---|
| 2025 | $1,684 +2.4% | $101,530 +7.7% |
| 2024 | $1,644 -2.8% | $94,230 |
| 2023 | $1,692 +10.2% | $94,230 +19% |
| 2022 | $1,536 +22.9% | $79,210 +10.6% |
| 2021 | $1,250 -11.4% | $71,600 +10.3% |
| 2020 | $1,410 -1.1% | $64,910 |
| 2019 | $1,426 +2.3% | $64,910 +2.1% |
| 2018 | $1,395 +20.6% | $63,570 +3.6% |
| 2017 | $1,156 +0.3% | $61,340 |
| 2016 | $1,152 | $61,340 -11.9% |
| 2015 | $1,152 -14.8% | $69,590 |
| 2014 | $1,352 +2.1% | $69,590 |
| 2013 | $1,324 | -- |
| 2012 | $1,324 +15.9% | $69,210 -3.1% |
| 2009 | $1,142 +4.8% | $71,430 |
| 2008 | $1,090 -10.1% | $71,430 |
| 2007 | $1,212 +26% | -- |
| 2006 | $962 +0.8% | -- |
| 2005 | $954 +24.2% | -- |
| 2003 | $768 +2.1% | -- |
| 2002 | $752 +19.4% | -- |
| 2001 | $630 | -- |
Find assessor info on the county website
Monthly payment
Est. payment
Payment breakdown
Explore the cost of this home by adjusting the details. Changes won't be saved.Climate risks
Neighborhood: 52804
Nearby schools
Schools provided by the listing agent
- Elementary: Adams Elementary School
- Middle: Williams Middle School
- High: North High School
- District: 1611
Source: MRED as distributed by MLS GRID. This data may not be complete. We recommend contacting the local school district to confirm school assignments for this home.
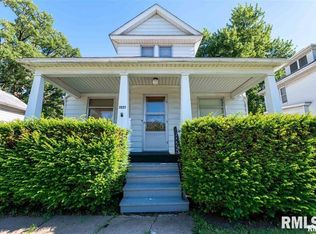
Similar homes
- $130,0002 bd2 ba992 sqft2117 N Marquette St, Davenport, IA 52804New
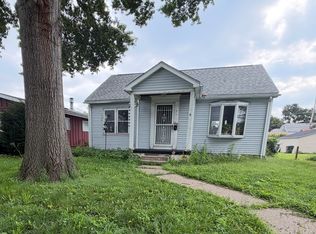 MLS ID #12749784, Mhisho Vuong-Lynch, Cornerstone Partners QC - Real Broker, LLC. MRED as distributed by MLS GRID
 - $119,0002 bd1 ba974 sqft1808 E 12th St, Davenport, IA 52803Active
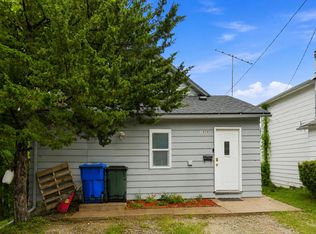 MLS ID #12751665, Kyle Robinson, Epique Realty. MRED as distributed by MLS GRID
 - $117,0003 bd1 ba1.1k sqft916 E 14th St, Davenport, IA 52803Re-activated
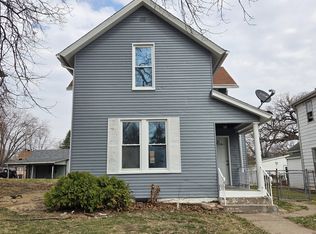 MLS ID #12601121, Chris McDanel, eXp Realty. MRED as distributed by MLS GRID
 - $115,0002 bd3 ba970 sqft605 S Clark St, Davenport, IA 52802Active
 MLS ID #12709527, Amy Johnson, Ruhl&Ruhl REALTORS Davenport. MRED as distributed by MLS GRID
