This 1.5 story home offers a versatile main-floor layout, including a main floor bathroom, a bright sunroom/bonus room and fresh updates throughout. The flexible design allows you to easily convert this sunroom into an additional bedroom or private home office. Enjoy a private outdoor retreat perfect for relaxing, gardening, or weekend barbecues.
Active
$80,000
1209 N Gaines St, Davenport, IA 52804
2beds
1,096sqft
:
Get pre-qualified$603/mo
Single Family Residence
Built in 1900
5,227 Square Feet Lot
$-- Zestimate®
$73/sqft
$-- HOA
What's special
Private outdoor retreatVersatile main-floor layoutMain floor bathroomFresh updates throughout
- 10 days |
- 361 |
- 30 |
Zillow last checked:
Listing updated:
Listed by:
Tiffany Carradus (563)508-8028,
Ruhl&Ruhl REALTORS Davenport
Source: MRED as distributed by MLS GRID,MLS#: 12698838
Facts & features
Interior
Bedrooms & bathrooms
- Bedrooms: 2
- Bathrooms: 1
- Full bathrooms: 1
Rooms
- Room types: Bonus Room
Primary bedroom
- Features: Flooring (Carpet)
- Level: Second
- Area: 182 Square Feet
- Dimensions: 14X13
Bedroom 2
- Features: Flooring (Carpet)
- Level: Second
- Area: 110 Square Feet
- Dimensions: 10X11
Bonus room
- Features: Flooring (Carpet)
- Level: Main
- Area: 144 Square Feet
- Dimensions: 12X12
Dining room
- Features: Flooring (Carpet)
- Level: Main
- Area: 154 Square Feet
- Dimensions: 14X11
Kitchen
- Features: Flooring (Vinyl)
- Level: Main
- Area: 132 Square Feet
- Dimensions: 12X11
Living room
- Features: Flooring (Carpet)
- Level: Main
- Area: 182 Square Feet
- Dimensions: 14X13
Heating
- Natural Gas, Electric
Cooling
- Window Unit(s)
Appliances
- Included: Dishwasher
Features
- Basement: Cellar,Partial
Interior area
- Total structure area: 1,240
- Total interior livable area: 1,096 sqft
Property
Parking
- Parking features: Concrete
Accessibility
- Accessibility features: No Disability Access
Features
- Stories: 1.5
Lot
- Size: 5,227 Square Feet
- Dimensions: 40X128
- Features: Backs to Trees/Woods
Details
- Parcel number: 0000000000G002928
- Special conditions: None
Construction
Type & style
- Home type: SingleFamily
- Property subtype: Single Family Residence
Materials
- Vinyl Siding
- Foundation: Stone
Condition
- New construction: No
- Year built: 1900
Utilities & green energy
- Sewer: Public Sewer
- Water: Public
Community & HOA
HOA
- Services included: None
Location
- Region: Davenport
Financial & listing details
- Price per square foot: $73/sqft
- Tax assessed value: $66,900
- Annual tax amount: $1,887
- Date on market: 7/22/2026
Estimated market value
Not available
Estimated sales range
Not available
$1,011/mo
Price history
| Date | Event | Price |
|---|---|---|
| 7/22/2026 | Listed for sale | $80,000+281%$73/sqft |
Source:  MRED as distributed by MLS GRID #12698838 Report a problem MRED as distributed by MLS GRID #12698838 Report a problem | ||
| 3/5/2025 | Listing removed | $21,000$19/sqft |
Source:  MEL FOSTER CO. #QC4255159 Report a problem MEL FOSTER CO. #QC4255159 Report a problem | ||
| 10/31/2024 | Price change | $21,000-6.7%$19/sqft |
Source:  RMLS Alliance as distributed by MLS GRID #QC4255159 Report a problem RMLS Alliance as distributed by MLS GRID #QC4255159 Report a problem | ||
| 10/7/2024 | Price change | $22,500-18.2%$21/sqft |
Source: RMLS Alliance as distributed by MLS GRID #QC4255159 Report a problem | ||
| 8/5/2024 | Listed for sale | $27,500+488.5%$25/sqft |
Source: RMLS Alliance as distributed by MLS GRID #QC4255159 Report a problem | ||
| 6/28/2024 | Sold | $4,673$4/sqft |
Source: Public Record Report a problem | ||
Public tax history
| Year | Property taxes | Tax assessment |
|---|---|---|
| 2025 | $1,204 +2.4% | $66,900 -0.7% |
| 2024 | $1,176 +16.7% | $67,400 |
| 2023 | $1,008 -0.4% | $67,400 +42.9% |
| 2022 | $1,012 +11.2% | $47,150 |
| 2021 | $910 +2.3% | $47,150 +15.1% |
| 2020 | $890 -3.2% | $40,950 |
| 2019 | $919 -1.3% | $40,950 |
| 2018 | $931 +3.5% | $40,950 |
| 2017 | $900 -3.2% | $40,950 |
| 2016 | $930 | $40,950 -4.1% |
| 2015 | $930 -1.9% | $42,690 |
| 2014 | $948 +1.7% | $42,690 |
| 2013 | $932 | -- |
| 2012 | $932 +23% | $42,230 |
| 2009 | $758 +77.9% | $42,230 |
| 2003 | $426 +3.4% | -- |
| 2002 | $412 +3.5% | -- |
| 2001 | $398 | -- |
Find assessor info on the county website
Monthly payment
Est. payment
Payment breakdown
Explore the cost of this home by adjusting the details. Changes won't be saved.Climate risks
Neighborhood: 52804
Nearby schools
GreatSchools rating
- 1/10Madison Elementary SchoolGrades: K-5Distance: 0.6 mi
- 1/10Frank L Smart Intermediate SchoolGrades: 6-8Distance: 1.3 mi
- 4/10Central High SchoolGrades: 9-12Distance: 0.3 mi
Schools provided by the listing agent
- District: 1611
Source: MRED as distributed by MLS GRID. This data may not be complete. We recommend contacting the local school district to confirm school assignments for this home.
- $106,0002 bd1 ba1k sqft1215 N Gaines St, Davenport, IA 52804Off Market
- $25,0003 bd2 ba1.2k sqft1205 N Gaines St, Davenport, IA 52804Sold
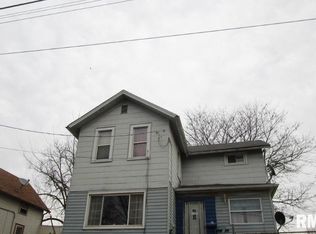
- $56,1002 bd2 ba1.2k sqft619 W 13th St, Davenport, IA 52803Off Market

- $111,8003 bd1 ba1.4k sqft1221 N Gaines St, Davenport, IA 52804Off Market
- $160,0003 bd2 ba1.3k sqft617 W 13th St, Davenport, IA 52803Sold
- $50,0003 bd1 ba1.3k sqft1141 N Gaines St, Davenport, IA 52804Sold
- $75,0003 bd2 ba1.5k sqft613 W 13th St, Davenport, IA 52803Sold
- $62,4001 bd1 ba836 sqft1301 N Gaines St, Davenport, IA 52804Off Market
A local agent can set up tours, give advice and negotiate with sellers.
Similar homes
- $85,0003 bd2 ba1.3k sqft1319 Warren St, Davenport, IA 52804Active
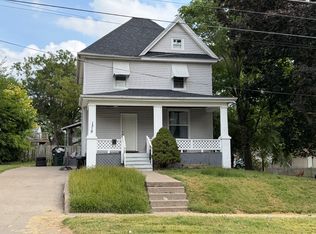 MLS ID #12591472, Tim Miner, ABR,GREEN,MRP,PSA,SFR, HomeSmart Residential and Commercial Realty. MRED as distributed by MLS GRID
 - $70,0003 bd1 ba1.1k sqft1016 Iowa St, Davenport, IA 52803Active
 MLS ID #12707942, Stefanie Burmahl, eXp Realty. MRED as distributed by MLS GRID
 - $--2 bd1 ba672 sqft1307 Kirkwood Blvd, Davenport, IA 52803Auction
 Auction.com 2
 - $--2 bd1 ba1.2k sqft2825 Sheridan St, Davenport, IA 52803Auction
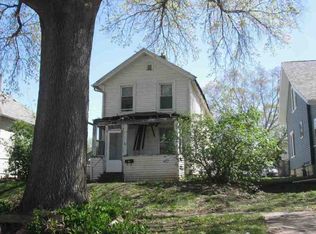 ServiceLink Auction
 - $95,0002 bd1 ba600 sqft3207 Homestead Ave, Davenport, IA 52802NewMLS ID #12712944, Desiree Housby, The Riverview Group - Epique Realty. MRED as distributed by MLS GRID
- $79,9002 bd1 ba768 sqft1419 41st St, Rock Island, IL 61201ActiveMLS ID #12715074, Richard Bassford, CRS, RE/MAX Concepts Bettendorf. MRED as distributed by MLS GRID
- $--2 bd1 ba860 sqft2101 34th St, Rock Island, IL 61201AuctionServiceLink Auction
- $70,0003 bd1 ba1k sqft740 Charlotte St, Davenport, IA 52803ActiveMLS ID #12707959, Stefanie Burmahl, eXp Realty. MRED as distributed by MLS GRID
- $79,9003 bd2 ba1.1k sqft1212 Glenhurst Ct, Rock Island, IL 61201ActiveMLS ID #12622818, Sarah Perez, Currents and Keys Realty. MRED as distributed by MLS GRID
- $74,9872 bd1 ba884 sqft1124 18th Ave, Rock Island, IL 61201ActiveMLS ID #12700355, Robin Bell, Currents and Keys Realty. MRED as distributed by MLS GRID
- $65,0003 bd1 ba988 sqft1125 W 5th St, Davenport, IA 52802ActiveMLS ID #12674433, Rachel Allen, KW 1Advantage. MRED as distributed by MLS GRID
- $97,9002 bd1 ba781 sqft126 S Thornwood Ave, Davenport, IA 52802ActiveMLS ID #12714748, Scott Kelling, Mel Foster Co. Davenport. MRED as distributed by MLS GRID
- $78,0002 bd1 ba1k sqft819 5th St, Rock Island, IL 61201ActiveMLS ID #12654655, Kyle Robinson, Epique Realty. MRED as distributed by MLS GRID
- $88,0003 bd1 ba990 sqft418 E 8th St, Davenport, IA 52803For SaleMLS ID #26-19, CHAD SAID. Muscatine BOR
- $--4 bd2 ba1.2k sqft3631 Rockingham Rd, Davenport, IA 52802AuctionMLS ID #12630273, Cheryl Rabin, Realhome Services & Solutions, Inc.. MRED as distributed by MLS GRID
- $75,0004 bd1 ba1.4k sqft503 21st Ave, Rock Island, IL 61201ActiveMLS ID #12692710, Bryce Bowers, Epique Realty Inc. MRED as distributed by MLS GRID
- $80,0003 bd1 ba980 sqft4410 49th St, Moline, IL 61265AuctionXome
- $79,9003 bd2 ba1.5k sqft719 22nd St, Rock Island, IL 61201ActiveMLS ID #12654914, Kyle Robinson, Epique Realty. MRED as distributed by MLS GRID
- $99,9004 bd1 ba1.5k sqft710 W 5th St, Davenport, IA 52802ActiveMLS ID #12662782, Nicole Moran, Prestige Realty QC. MRED as distributed by MLS GRID
- $80,0002 bd1 ba720 sqft3128 Indian Rd, Davenport, IA 52802ActiveMLS ID #12549453, Austin Woods, eXp Realty. MRED as distributed by MLS GRID
