3-bedroom, 2 full bath single-family home with a lease in place through 2/27-ideal for investors seeking immediate rental income. Entire interior repainted in 2024. This property features both a welcoming front porch and a private back porch, perfect for outdoor enjoyment. Interior offers a functional layout with a main floor bedroom and full bathroom. Convenient rear parking spot included. Laundry hookup in basement. Tenant-occupied; please allow 24 notice for showings. A solid addition to any rental portfolio! Interior pictures taken prior to tenant moving in.
Active
Price cut: $5.1K (6/8)
$79,900
1212 Glenhurst Ct, Rock Island, IL 61201
3beds
1,167sqft
:
Get pre-qualified$622/mo
Single Family Residence
Built in 1910
3,484 Square Feet Lot
$-- Zestimate®
$68/sqft
$-- HOA
What's special
Functional layoutConvenient rear parking spotWelcoming front porchPrivate back porchLaundry hookup in basementMain floor bedroom
- 98 days |
- 256 |
- 21 |
Zillow last checked:
Listing updated:
Listed by:
Sarah Perez 309-230-4498,
Currents and Keys Realty
Source: MRED as distributed by MLS GRID,MLS#: 12622818
Facts & features
Interior
Bedrooms & bathrooms
- Bedrooms: 3
- Bathrooms: 2
- Full bathrooms: 2
Rooms
- Room types: No additional rooms
Primary bedroom
- Features: Flooring (Hardwood)
- Level: Main
- Area: 169 Square Feet
- Dimensions: 13X13
Bedroom 2
- Features: Flooring (Hardwood)
- Level: Second
- Area: 108 Square Feet
- Dimensions: 9X12
Bedroom 3
- Features: Flooring (Hardwood)
- Level: Second
- Area: 80 Square Feet
- Dimensions: 10X8
Dining room
- Features: Flooring (Linoleum)
- Level: Main
- Area: 96 Square Feet
- Dimensions: 8X12
Family room
- Features: Flooring (Hardwood)
- Level: Main
- Area: 81 Square Feet
- Dimensions: 9X9
Kitchen
- Features: Flooring (Laminate)
- Level: Main
- Area: 112 Square Feet
- Dimensions: 8X14
Living room
- Features: Flooring (Hardwood)
- Level: Main
- Area: 168 Square Feet
- Dimensions: 14X12
Heating
- Natural Gas
Cooling
- None
Appliances
- Included: Range, Refrigerator
- Laundry: None
Features
- Basement: Unfinished,Full
Interior area
- Total structure area: 1,996
- Total interior livable area: 1,167 sqft
- Finished area below ground: 0
Property
Parking
- Total spaces: 1
- Parking features: Alley Access, Yes
Accessibility
- Accessibility features: No Disability Access
Features
- Stories: 1.5
Lot
- Size: 3,484 Square Feet
- Dimensions: 40x88
- Features: Level
Details
- Parcel number: 1602118014
- Special conditions: Standard
Construction
Type & style
- Home type: SingleFamily
- Property subtype: Single Family Residence
Materials
- Vinyl Siding
- Roof: Asphalt
Condition
- New construction: No
- Year built: 1910
Utilities & green energy
- Sewer: Public Sewer
- Water: Public
Community & HOA
HOA
- Services included: None
Location
- Region: Rock Island
Financial & listing details
- Price per square foot: $68/sqft
- Tax assessed value: $70,020
- Annual tax amount: $2,381
- Date on market: 4/18/2026
- Ownership: Fee Simple
Estimated market value
Not available
Estimated sales range
Not available
$1,297/mo
Price history
| Date | Event | Price |
|---|---|---|
| 6/8/2026 | Price change | $79,900-6%$68/sqft |
Source:  MRED as distributed by MLS GRID #12622818 Report a problem MRED as distributed by MLS GRID #12622818 Report a problem | ||
| 5/23/2026 | Price change | $85,000+0.1%$73/sqft |
Source: MRED as distributed by MLS GRID #QC4268936 Report a problem | ||
| 4/18/2026 | Listed for sale | $84,900-0.1%$73/sqft |
Source: MRED as distributed by MLS GRID #12622818 Report a problem | ||
| 3/1/2026 | Listing removed | $85,000$73/sqft |
Source: MRED as distributed by MLS GRID #QC4268936 Report a problem | ||
| 1/14/2026 | Price change | $85,000-2.9%$73/sqft |
Source: MRED as distributed by MLS GRID #QC4268936 Report a problem | ||
| 10/31/2025 | Listed for sale | $87,500+34.6%$75/sqft |
Source:  RMLS Alliance as distributed by MLS GRID #QC4268936 Report a problem RMLS Alliance as distributed by MLS GRID #QC4268936 Report a problem | ||
| 2/12/2025 | Listing removed | $1,100$1/sqft |
Source: Zillow Rentals Report a problem | ||
| 1/31/2025 | Listed for rent | $1,100+41.9%$1/sqft |
Source: Zillow Rentals Report a problem | ||
| 5/4/2018 | Sold | $65,000$56/sqft |
Source: MRED as distributed by MLS GRID #QC4192598 Report a problem | ||
| 3/23/2017 | Listing removed | $775$1/sqft |
Source: Relocation Reps Property Management Report a problem | ||
| 3/22/2017 | Listed for rent | $775$1/sqft |
Source: Relocation Reps Property Management Report a problem | ||
| 5/1/2014 | Listing removed | $775$1/sqft |
Source: Frieden Property Management Report a problem | ||
| 2/6/2014 | Listed for rent | $775$1/sqft |
Source: Frieden Property Management Report a problem | ||
| 12/18/2012 | Listing removed | $775$1/sqft |
Source: Frieden Property Management Report a problem | ||
| 11/26/2012 | Price change | $775-3.1%$1/sqft |
Source: Frieden Property Management Report a problem | ||
| 10/26/2012 | Listed for rent | $800$1/sqft |
Source: Frieden Property Management Report a problem | ||
Public tax history
| Year | Property taxes | Tax assessment |
|---|---|---|
| 2024 | $2,381 +3.5% | $23,340 +4.8% |
| 2023 | $2,301 +8.9% | $22,271 +9.4% |
| 2022 | $2,112 +1% | $20,359 +4.2% |
| 2021 | $2,091 +1.3% | $19,538 +2.5% |
| 2020 | $2,064 +0.1% | $19,061 |
| 2019 | $2,063 +25.5% | $19,061 +23.2% |
| 2018 | $1,643 +3.3% | $15,474 +1.5% |
| 2017 | $1,591 +3.7% | $15,245 +2% |
| 2016 | $1,534 +51.9% | $14,946 +53.7% |
| 2015 | $1,010 +192.6% | $9,724 -23.9% |
| 2014 | $345 | $12,773 |
| 2013 | $345 | $12,773 -5.7% |
| 2012 | -- | $13,540 -6% |
| 2011 | -- | $14,404 |
| 2010 | -- | $14,404 +2% |
| 2008 | -- | $14,122 +5% |
| 2006 | -- | $13,450 +8.4% |
| 2005 | $1,166 +4% | $12,408 +5% |
| 2004 | $1,121 +4.6% | $11,817 +2% |
| 2003 | $1,072 +10.8% | $11,586 +11% |
| 2002 | $967 +7.9% | $10,438 +8% |
| 2001 | $897 +9.3% | $9,665 +9% |
| 2000 | $820 | $8,867 |
Find assessor info on the county website
Monthly payment
Est. payment
Payment breakdown
Explore the cost of this home by adjusting the details. Changes won't be saved.Climate risks
Neighborhood: 61201
Nearby schools
GreatSchools rating
- 2/10Rock Island AcademyGrades: PK-6Distance: 0.2 mi
- 4/10Washington Jr High SchoolGrades: 7-8Distance: 1.6 mi
- 2/10Rock Island High SchoolGrades: 9-12Distance: 0.9 mi
Schools provided by the listing agent
- District: 41
Source: MRED as distributed by MLS GRID. This data may not be complete. We recommend contacting the local school district to confirm school assignments for this home.
- $3,093-- bd-- ba-- sqft1216 Glenhurst Ct, Rock Island, IL 61201Off Market
- $15,0003 bd1 ba1.3k sqft1208 Glenhurst Ct, Rock Island, IL 61201Sold
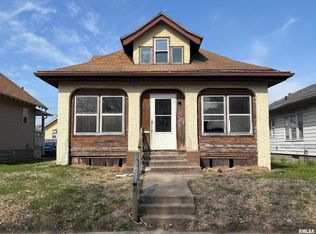
- $46,371-- bd-- ba1.6k sqft1220 Glenhurst Ct, Rock Island, IL 61201Off Market
- $29,1152 bd1 ba1.1k sqft1204 Glenhurst Ct, Rock Island, IL 61201Off Market

- $29,6283 bd1 ba1.3k sqft1215 11th St, Rock Island, IL 61201Off Market
- $34,737-- bd-- ba813 sqft1209 11th St, Rock Island, IL 61201Off Market
- $40,332-- bd-- ba1.1k sqft1217 11th St, Rock Island, IL 61201Off Market
- $38,5683 bd2 ba1.6k sqft1200 Glenhurst Ct, Rock Island, IL 61201Off Market
A local agent can set up tours, give advice and negotiate with sellers.
A local lender can help you make sure your offer is ready when you are.
Similar homes
- $79,0004 bd1 ba1k sqft1405 25th St, Rock Island, IL 61201Active
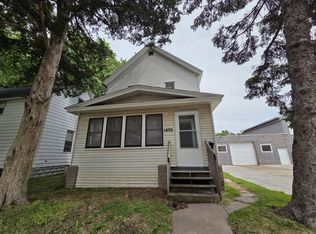 MLS ID #12650202, Chris McDanel, eXp Realty. MRED as distributed by MLS GRID
 - $75,0004 bd1 ba1.4k sqft503 21st Ave, Rock Island, IL 61201Active
 MLS ID #12692710, Bryce Bowers, Epique Realty Inc. MRED as distributed by MLS GRID
 - $78,0002 bd1 ba1k sqft819 5th St, Rock Island, IL 61201Active
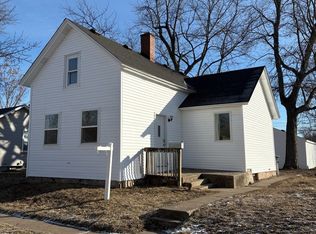 MLS ID #12654655, Kyle Robinson, Epique Realty. MRED as distributed by MLS GRID
 - $--2 bd1 ba860 sqft2101 34th St, Rock Island, IL 61201Auction
 ServiceLink Auction
 - $74,9872 bd1 ba884 sqft1124 18th Ave, Rock Island, IL 61201ActiveMLS ID #12700355, Robin Bell, Currents and Keys Realty. MRED as distributed by MLS GRID
- $79,9003 bd2 ba1.5k sqft719 22nd St, Rock Island, IL 61201ActiveMLS ID #12654914, Kyle Robinson, Epique Realty. MRED as distributed by MLS GRID
- $67,0002 bd1 ba742 sqft2708 7th Ave, Rock Island, IL 61201NewMLS ID #12688336, Alaina Puente Santry, eXp Realty. MRED as distributed by MLS GRID
- $80,0002 bd1 ba1k sqft1209 N Gaines St, Davenport, IA 52804NewMLS ID #12698838, Tiffany Carradus, Ruhl&Ruhl REALTORS Davenport. MRED as distributed by MLS GRID
- $85,0002 bd1 ba943 sqft1728 8th Ave, Rock Island, IL 61201ActiveMLS ID #QC4269834, Yolanda Southerland, RE/MAX Concepts Bettendorf. MRED as distributed by MLS GRID
- $85,0002 bd1 ba1.2k sqft849 25th St, Rock Island, IL 61201ActiveMLS ID #12596605, Derrick Klauer, Ruhl&Ruhl REALTORS Davenport. MRED as distributed by MLS GRID
- $80,0003 bd1 ba1.1k sqft1823 W 6th St, Davenport, IA 52802ActiveMLS ID #12684300, Katy Gladkin, Milltown Realty, LLC. MRED as distributed by MLS GRID
- $87,0002 bd1 ba724 sqft2833 8th Ave, Rock Island, IL 61201ActiveMLS ID #QC4266279, Craig Stiles, MPM Realty. MRED as distributed by MLS GRID
- $93,5002 bd2 ba670 sqft1125 37th St, Rock Island, IL 61201ActiveMLS ID #12606566, Sarah Perez, Currents and Keys Realty. MRED as distributed by MLS GRID
- $45,0002 bd1 ba796 sqft3325 7 1/2 Ave, Rock Island, IL 61201ActiveMLS ID #12708828, Sarah Perez, Currents and Keys Realty. MRED as distributed by MLS GRID
- $94,9002 bd2 ba882 sqft948 42nd Ave, Rock Island, IL 61201Re-activatedMLS ID #12680864, Eric Ryden, Quad Cities Iowa Realty - Moline. MRED as distributed by MLS GRID
- $97,9002 bd1 ba781 sqft126 S Thornwood Ave, Davenport, IA 52802NewMLS ID #12714748, Scott Kelling, Mel Foster Co. Davenport. MRED as distributed by MLS GRID
- $--2 bd1 ba672 sqft1307 Kirkwood Blvd, Davenport, IA 52803AuctionAuction.com 2
- $109,9003 bd1 ba1k sqft1410 36th St, Rock Island, IL 61201ActiveMLS ID #12669955, Christine Clark, Century 21 Signature Real Estate. MRED as distributed by MLS GRID
- $80,0002 bd1 ba1k sqft2416 7th St, Moline, IL 61265ActiveMLS ID #12623967, Amanda Hodge, Currents and Keys Realty. MRED as distributed by MLS GRID
- $--4 bd2 ba1.2k sqft3631 Rockingham Rd, Davenport, IA 52802AuctionMLS ID #12630273, Cheryl Rabin, Realhome Services & Solutions, Inc.. MRED as distributed by MLS GRID
