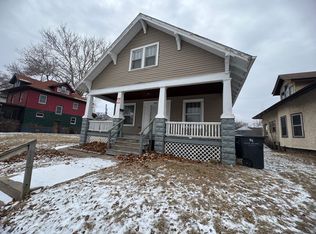
Calling All Investors and DIY Dreamers! This budget-friendly fixer-upper is ready for a glow-up! The 3 Bedroom, 1 bathroom needs work, no sugarcoating it. But if you've got vision and elbow grease, there's serious potential here. Easy access to main roads, this is your chance to transform a rough-around-the edges property into something special. Priced to move, sold as-is, and waiting for the right buyer to make it shine!
Closed
Zillow last checked:
Listing updated:
Bought with:
Kelly Ohlweiler
eXp Realty
eXp Realty
Source: MRED as distributed by MLS GRID,MLS#: QC4262108
Price history
| Date | Event | Price |
|---|---|---|
| 10/10/2025 | Sold | $15,000-39.8%$11/sqft |
Source:  MRED as distributed by MLS GRID #QC4262108 Report a problem MRED as distributed by MLS GRID #QC4262108 Report a problem | ||
| 8/27/2025 | Pending sale | $24,900$19/sqft |
Source:  RMLS Alliance as distributed by MLS GRID #QC4262108 Report a problem RMLS Alliance as distributed by MLS GRID #QC4262108 Report a problem | ||
| 8/8/2025 | Listed for sale | $24,900$19/sqft |
Source: RMLS Alliance as distributed by MLS GRID #QC4262108 Report a problem | ||
| 7/15/2025 | Pending sale | $24,900$19/sqft |
Source: RMLS Alliance as distributed by MLS GRID #QC4262108 Report a problem | ||
| 7/11/2025 | Price change | $24,900-17%$19/sqft |
Source: RMLS Alliance as distributed by MLS GRID #QC4262108 Report a problem | ||
| 5/9/2025 | Listed for sale | $30,000$22/sqft |
Source: RMLS Alliance as distributed by MLS GRID #QC4262108 Report a problem | ||
| 4/28/2025 | Pending sale | $30,000$22/sqft |
Source: RMLS Alliance as distributed by MLS GRID #QC4262108 Report a problem | ||
| 4/10/2025 | Listed for sale | $30,000-14.3%$22/sqft |
Source: RMLS Alliance as distributed by MLS GRID #QC4262108 Report a problem | ||
| 12/23/2024 | Listing removed | $35,000$26/sqft |
Source: RMLS Alliance as distributed by MLS GRID #QC4256576 Report a problem | ||
| 9/18/2024 | Listed for sale | $35,000-22.2%$26/sqft |
Source: RMLS Alliance as distributed by MLS GRID #QC4256576 Report a problem | ||
| 8/27/2024 | Listing removed | $45,000$33/sqft |
Source: RMLS Alliance as distributed by MLS GRID #QC4251430 Report a problem | ||
| 5/24/2024 | Price change | $45,000-18.2%$33/sqft |
Source: RMLS Alliance as distributed by MLS GRID #QC4251430 Report a problem | ||
| 4/4/2024 | Listed for sale | $55,000+96.4%$41/sqft |
Source: RMLS Alliance as distributed by MLS GRID #QC4251430 Report a problem | ||
| 8/10/2022 | Sold | $28,000-6.7%$21/sqft |
Source: Public Record Report a problem | ||
| 6/8/2022 | Pending sale | $30,000$22/sqft |
Source: RMLS Alliance as distributed by MLS GRID #QC4231429 Report a problem | ||
| 4/30/2022 | Price change | $30,000-8.8%$22/sqft |
Source: RMLS Alliance as distributed by MLS GRID #QC4231429 Report a problem | ||
| 3/27/2022 | Listed for sale | $32,900-10.8%$24/sqft |
Source: RMLS Alliance as distributed by MLS GRID #QC4231429 Report a problem | ||
| 3/3/2022 | Listing removed | -- |
Source: RMLS Alliance as distributed by MLS GRID #QC4228306 Report a problem | ||
| 12/14/2021 | Price change | $36,900-7.5%$27/sqft |
Source: RMLS Alliance as distributed by MLS GRID #QC4228306 Report a problem | ||
| 11/12/2021 | Listed for sale | $39,900-54.1%$30/sqft |
Source: RMLS Alliance as distributed by MLS GRID #QC4228306 Report a problem | ||
| 2/19/2021 | Listing removed | -- |
Source: Owner Report a problem | ||
| 6/11/2020 | Sold | $87,000+248%$65/sqft |
Source: Public Record Report a problem | ||
| 1/6/2015 | Listing removed | $25,000$19/sqft |
Source: Owner Report a problem | ||
| 11/26/2014 | Listed for sale | $25,000+117.4%$19/sqft |
Source: Owner Report a problem | ||
| 9/27/2012 | Sold | $11,500$9/sqft |
Source: Public Record Report a problem | ||