Welcome home to this beautifully renovated home by Rejuvenate Housing, Inc. The main floor features a welcoming entry with coat closet, living room, dining room with access to the back deck, kitchen with all appliances, and a full bath. Upstairs are 3 good sized bedrooms, a full bath with laundry complete with a washer and dryer. The basement is not finished but is great space. Outside enjoy your inviting covered front porch and deck. Schedule your appointment to see this great home today!
New
$170,000
613 W 13th St, Davenport, IA 52803
3beds
1,501sqft
Single Family Residence
Built in 1915
5,662 Square Feet Lot
$164,800 Zestimate®
$113/sqft
$-- HOA
What's special
Inviting covered front porchKitchen with all appliances
- 2 days
- 547
- 80
Zillow last checked:
Listing updated:
Listed by:
Peg Hopkins (563)529-1764,
Ruhl&Ruhl REALTORS Bettendorf,
Marybeth Chupka 563-529-2766,
Ruhl&Ruhl REALTORS Bettendorf
Source: MRED as distributed by MLS GRID,MLS#: 12752735
Facts & features
Interior
Bedrooms & bathrooms
- Bedrooms: 3
- Bathrooms: 2
- Full bathrooms: 2
Rooms
- Room types: No additional rooms
Primary bedroom
- Features: Flooring (Carpet)
- Level: Second
- Area: 144 Square Feet
- Dimensions: 12X12
Bedroom 2
- Features: Flooring (Carpet)
- Level: Second
- Area: 120 Square Feet
- Dimensions: 12X10
Bedroom 3
- Features: Flooring (Carpet)
- Level: Second
- Area: 108 Square Feet
- Dimensions: 12X9
Dining room
- Features: Flooring (Luxury Vinyl)
- Level: Main
- Area: 195 Square Feet
- Dimensions: 15X13
Kitchen
- Features: Kitchen (Updated Kitchen), Flooring (Luxury Vinyl)
- Level: Main
- Area: 121 Square Feet
- Dimensions: 11X11
Living room
- Features: Flooring (Luxury Vinyl)
- Level: Main
- Area: 252 Square Feet
- Dimensions: 21X12
Heating
- Natural Gas
Cooling
- Central Air
Appliances
- Included: Range, Microwave, Dishwasher, Refrigerator, Washer, Dryer, Gas Water Heater
- Laundry: In Bathroom
Features
- Basement: Unfinished,Full
Interior area
- Total structure area: 2,274
- Total interior livable area: 1,501 sqft
- Finished area below ground: 0
Property
Parking
- Parking features: Off Street, Driveway
- Has uncovered spaces: Yes
Accessibility
- Accessibility features: No Disability Access
Features
- Stories: 2
- Patio & porch: Deck
Lot
- Size: 5,662 Square Feet
- Dimensions: 52x106
- Features: Level
Details
- Parcel number: G002901
- Special conditions: None
Construction
Type & style
- Home type: SingleFamily
- Property subtype: Single Family Residence
Materials
- Vinyl Siding
- Foundation: Block
- Roof: Asphalt
Condition
- New construction: No
- Year built: 1915
- Major remodel year: 2026
Utilities & green energy
- Sewer: Public Sewer
- Water: Public
Community & HOA
Community
- Features: Curbs, Sidewalks, Street Lights
HOA
- Services included: None
Location
- Region: Davenport
Financial & listing details
- Price per square foot: $113/sqft
- Tax assessed value: $88,970
- Annual tax amount: $1,464
- Date on market: 9/8/2026
Estimated market value
$164,800
$157,000 - $173,000
$1,357/mo
Price history
| Date | Event | Price |
|---|---|---|
| 9/8/2026 | Listed for sale | $170,000+126.7%$113/sqft |
Source:  MRED as distributed by MLS GRID #12752735 Report a problem MRED as distributed by MLS GRID #12752735 Report a problem | ||
| 11/13/2025 | Sold | $75,000-13.8%$50/sqft |
Source: Public Record Report a problem | ||
| 10/25/2022 | Listing removed | -- |
Source:  RE/MAX Central Report a problem RE/MAX Central Report a problem | ||
| 9/12/2022 | Price change | $87,000-13%$58/sqft |
Source:  RMLS Alliance as distributed by MLS GRID #QC4236277 Report a problem RMLS Alliance as distributed by MLS GRID #QC4236277 Report a problem | ||
| 8/22/2022 | Listed for sale | $100,000+301.6%$67/sqft |
Source: RMLS Alliance as distributed by MLS GRID #QC4236277 Report a problem | ||
| 9/17/2021 | Listing removed | -- |
Source: Owner Report a problem | ||
| 6/19/2021 | Listed for sale | $24,900-62.8%$17/sqft |
Source: Owner Report a problem | ||
| 6/2/2008 | Sold | $66,900$45/sqft |
Source: Public Record Report a problem | ||
Public tax history
| Year | Property taxes | Tax assessment |
|---|---|---|
| 2025 | $1,512 +2.4% | $88,970 +5.1% |
| 2024 | $1,476 +115.8% | $84,640 |
| 2023 | $684 -50.8% | $84,640 +164.4% |
| 2022 | $1,390 +11.6% | $32,010 -50.6% |
| 2021 | $1,246 +2.2% | $64,800 +15.5% |
| 2020 | $1,219 -3.2% | $56,120 |
| 2019 | $1,259 -1.3% | $56,120 |
| 2018 | $1,276 +3.6% | $56,120 |
| 2017 | $1,232 +0.2% | $56,120 |
| 2016 | $1,230 | $56,120 +1.1% |
| 2015 | $1,230 -0.2% | $55,500 |
| 2014 | $1,232 +1.7% | $55,500 |
| 2013 | $1,212 | -- |
| 2012 | $1,212 +57.8% | $53,660 +0.4% |
| 2009 | $768 +55.5% | $53,470 |
| 2003 | $494 +1.2% | -- |
| 2002 | $488 +3.8% | -- |
| 2001 | $470 | -- |
Find assessor info on the county website
Monthly payment
Est. payment
Payment breakdown
Explore the cost of this home by adjusting the details. Changes won't be saved.Climate risks
Neighborhood: 52803
Nearby schools
Schools provided by the listing agent
- High: Central High School
- District: 1611
Source: MRED as distributed by MLS GRID. This data may not be complete. We recommend contacting the local school district to confirm school assignments for this home.


Similar homes
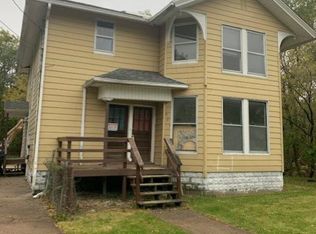
- $139,9003 bd2 ba1.7k sqft634 E 13th St, Davenport, IA 52803Active
 MLS ID #12739700, Brad Boeye, CRS,e-PRO, BUY SELL BUILD QC - Real Broker, LLC. MRED as distributed by MLS GRID
 - $180,0002 bd2 ba1.2k sqft2125 Grove St, Davenport, IA 52804New
 MLS ID #12752695, Brenda Schmidt, Ruhl&Ruhl REALTORS Davenport. MRED as distributed by MLS GRID
 - $164,9003 bd2 ba1.5k sqft806 E Central Park Ave, Davenport, IA 52803Active
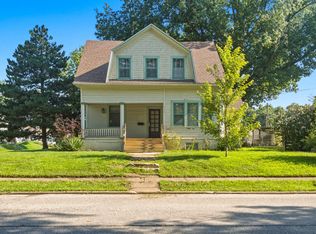 MLS ID #12709808, Patricia Dywiak, eXp Realty. MRED as distributed by MLS GRID
 - $125,0003 bd1 ba1.1k sqft249 W 30th St, Davenport, IA 52803New
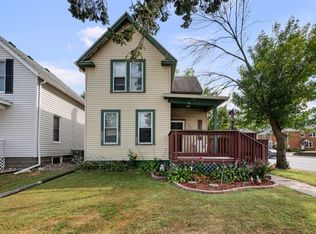 MLS ID #12755791, Brody Gober, KW 1Advantage. MRED as distributed by MLS GRID
