Charming three bed two bath 1 1/5-story home featuring fresh interior paint and brand-new flooring throughout, offering a bright move-in-ready feel. Home is being sold as is, where is, in its current condition. Sellers will make loan requirement repairs if necessary. Seller is in the process of repairing the flooring.
Active
Price cut: $20K (7/29)
$145,000
501 W 8th St, Davenport, IA 52803
3beds
1,647sqft
Single Family Residence
Built in 1925
6,969 Square Feet Lot
$-- Zestimate®
$88/sqft
$-- HOA
What's special
Brand-new flooring throughoutFresh interior paintBright move-in-ready feel
- 120 days
- 250
- 16
Zillow last checked:
Listing updated:
Listed by:
Amy Johnson (563)340-3226,
Ruhl&Ruhl REALTORS Davenport
Source: MRED as distributed by MLS GRID,MLS#: 12549326
Facts & features
Interior
Bedrooms & bathrooms
- Bedrooms: 3
- Bathrooms: 2
- Full bathrooms: 1
- 1/2 bathrooms: 1
Rooms
- Room types: No additional rooms
Primary bedroom
- Features: Flooring (Luxury Vinyl)
- Level: Main
- Area: 120 Square Feet
- Dimensions: 12X10
Bedroom 2
- Features: Flooring (Luxury Vinyl)
- Level: Main
- Area: 120 Square Feet
- Dimensions: 12X10
Bedroom 3
- Features: Flooring (Luxury Vinyl)
- Level: Second
- Area: 154 Square Feet
- Dimensions: 14X11
Dining room
- Features: Flooring (Luxury Vinyl)
- Level: Main
- Area: 208 Square Feet
- Dimensions: 16X13
Kitchen
- Features: Kitchen (Eating Area-Table Space), Flooring (Luxury Vinyl)
- Level: Main
- Area: 192 Square Feet
- Dimensions: 16X12
Laundry
- Level: Basement
- Area: 150 Square Feet
- Dimensions: 15X10
Living room
- Features: Flooring (Luxury Vinyl)
- Level: Main
- Area: 195 Square Feet
- Dimensions: 13X15
Heating
- Forced Air
Cooling
- Central Air
Features
- Basement: Unfinished,Full
Interior area
- Total structure area: 0
- Total interior livable area: 1,647 sqft
Property
Parking
- Total spaces: 1
- Parking features: No Garage, Yes, Detached, Garage
- Garage spaces: 1
Accessibility
- Accessibility features: No Disability Access
Features
- Stories: 1.5
Lot
- Size: 6,969 Square Feet
- Dimensions: 50X140
- Features: Level
Details
- Parcel number: G004419
- Special conditions: None
Construction
Type & style
- Home type: SingleFamily
- Property subtype: Single Family Residence
Materials
- Other
- Foundation: Concrete Perimeter
- Roof: Shake
Condition
- New construction: No
- Year built: 1925
Utilities & green energy
- Electric: 100 Amp Service
- Sewer: Public Sewer
- Water: Public
Community & HOA
HOA
- Services included: None
Location
- Region: Davenport
Financial & listing details
- Price per square foot: $88/sqft
- Tax assessed value: $99,930
- Annual tax amount: $1,702
- Date on market: 6/22/2026
- Ownership: Fee Simple
Estimated market value
Not available
Estimated sales range
Not available
$1,634/mo
Price history
| Date | Event | Price |
|---|---|---|
| 7/29/2026 | Price change | $145,000-12.1%$88/sqft |
Source:  MRED as distributed by MLS GRID #12549326 Report a problem MRED as distributed by MLS GRID #12549326 Report a problem | ||
| 6/22/2026 | Listed for sale | $165,000$100/sqft |
Source: MRED as distributed by MLS GRID #12549326 Report a problem | ||
| 3/20/2026 | Listing removed | $165,000$100/sqft |
Source: MRED as distributed by MLS GRID #12549326 Report a problem | ||
| 1/23/2026 | Listed for sale | $165,000$100/sqft |
Source: MRED as distributed by MLS GRID #12549326 Report a problem | ||
Public tax history
| Year | Property taxes | Tax assessment |
|---|---|---|
| 2025 | $1,702 +2.5% | $99,930 +4.9% |
| 2024 | $1,660 -14% | $95,230 |
| 2023 | $1,930 -0.4% | $95,230 +5.4% |
| 2022 | $1,938 +12.7% | $90,320 |
| 2021 | $1,720 +2.2% | $90,320 +16.6% |
| 2020 | $1,682 -3.2% | $77,430 |
| 2019 | $1,737 -1.3% | $77,430 |
| 2018 | $1,761 +3.6% | $77,430 |
| 2017 | $1,700 +0.2% | $77,430 |
| 2016 | $1,696 | $77,430 +14.3% |
| 2015 | $1,696 +12.6% | $67,770 |
| 2014 | $1,506 +1.8% | $67,770 |
| 2013 | $1,480 | -- |
| 2012 | $1,480 +17.5% | $69,090 -1.6% |
| 2009 | $1,260 +7.7% | $70,240 |
| 2008 | $1,170 +49.6% | $70,240 |
| 2003 | $782 +1.6% | -- |
| 2002 | $770 +3.5% | -- |
| 2001 | $744 | -- |
Find assessor info on the county website
Monthly payment
Est. payment
Payment breakdown
Explore the cost of this home by adjusting the details. Changes won't be saved.Climate risks
Neighborhood: Hamburg
Nearby schools
Schools provided by the listing agent
- District: 1611
Source: MRED as distributed by MLS GRID. This data may not be complete. We recommend contacting the local school district to confirm school assignments for this home.
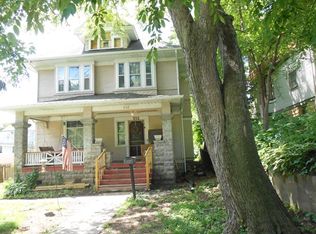
Similar homes
- $139,0003 bd2 ba1.7k sqft618 W 17th St, Davenport, IA 52803Active
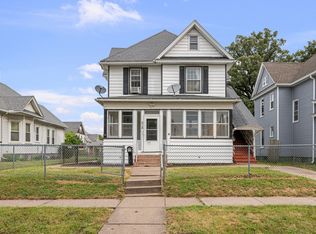 MLS ID #12757459, Bob Case, Ruhl&Ruhl REALTORS Bettendorf. MRED as distributed by MLS GRID
 - $147,9004 bd2 ba1.5k sqft239 W Hayes St, Davenport, IA 52803Active
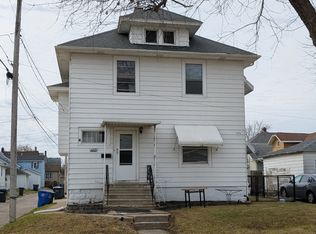 MLS ID #12603526, Amy Johnson, Ruhl&Ruhl REALTORS Davenport. MRED as distributed by MLS GRID
 - $139,9004 bd3 ba1.5k sqft1012 Bridge Ave, Davenport, IA 52803Active
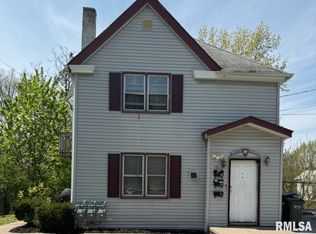 MLS ID #QC4267347, Scott Ryder, EXIT Realty Fireside. MRED as distributed by MLS GRID
 - $154,9005 bd2 ba1.5k sqft1603 Arlington Ave, Davenport, IA 52803Price Change
 MLS ID #12690190, Kat Batten, Kat Batten Real Estate. MRED as distributed by MLS GRID
