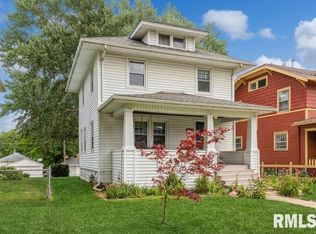
Well maintained 3 bed, 1.5 bath home centrally located in Davenport. Enjoy a low maintenance exterior with newer vinyl siding and vinyl windows. The amply sized enclosed front porch provides a comfortable entry for guests in inclement weather and helps keep the muck out of the home. Once inside the home the original hardwoods run throughout most of the main and second floor providing warmth and an easy to clean surface. The living offers plenty of space and built-ins along the staircase. There is a dedicated dining space that will comfortably handle all your dining needs. Just off the the dining room is the kitchen with new luxury vinyl plank flooring and a breakfast bar area. There is no shortage of cabinets space in this kitchen. The 2nd floor is home to the full bath and 3 bedrooms. In the basement you will find additional 1/2 bath. and laundry hookups. The backyard is full of potential for expansion of outdoor living space. A shed provides straoge for lawn equipment and tools. At the rear of the lot is parking with room for 3 vehicles off the alley. There is ample room for the addition of a new 2 or even 3 car garage. With the property's condition and location this home is a must see. Radon mitigation system recently added.
Active
$179,900
1608 Elm St, Davenport, IA 52803
3beds
1,182sqft
Single Family Residence
Built in 1924
5,662 Square Feet Lot
$-- Zestimate®
$152/sqft
$-- HOA
What's special
Dedicated dining spaceNewer vinyl sidingLow maintenance exteriorBreakfast bar areaBuilt-ins along the staircaseVinyl windows
- --
- 486
- views
- 41
- saves
Likely to sell faster than
Zillow last checked:
Listing updated:
Listed by:
Otto Nobis (563)340-9782,
Ruhl&Ruhl REALTORS Davenport
Source: MRED as distributed by MLS GRID,MLS#: 12658223
Facts & features
Interior
Bedrooms & bathrooms
- Bedrooms: 3
- Bathrooms: 2
- Full bathrooms: 1
- 1/2 bathrooms: 1
Rooms
- Room types: No additional rooms
Primary bedroom
- Features: Flooring (Hardwood)
- Level: Second
- Area: 108 Square Feet
- Dimensions: 12X9
Bedroom 2
- Features: Flooring (Hardwood)
- Level: Second
- Area: 98 Square Feet
- Dimensions: 14X7
Bedroom 3
- Features: Flooring (Hardwood)
- Level: Second
- Area: 99 Square Feet
- Dimensions: 11X9
Dining room
- Features: Flooring (Hardwood)
- Level: Main
- Area: 143 Square Feet
- Dimensions: 13X11
Kitchen
- Features: Flooring (Laminate)
- Level: Main
- Area: 99 Square Feet
- Dimensions: 11X9
Laundry
- Features: Flooring (Other)
- Level: Basement
- Area: 36 Square Feet
- Dimensions: 6X6
Living room
- Features: Flooring (Hardwood)
- Level: Main
- Area: 209 Square Feet
- Dimensions: 19X11
Heating
- Natural Gas, Forced Air
Cooling
- Central Air
Appliances
- Included: Range, Refrigerator, Gas Water Heater
Features
- Basement: Unfinished,Block,Full
- Attic: Pull Down Stair
Interior area
- Total structure area: 1,758
- Total interior livable area: 1,182 sqft
- Finished area below ground: 0
Property
Parking
- Total spaces: 2
- Parking features: On Street, Alley Access, Yes, Owned
Accessibility
- Accessibility features: No Disability Access
Features
- Stories: 2
- Fencing: Partial
Lot
- Size: 5,662 Square Feet
- Dimensions: 43x132
- Features: Level
Details
- Additional structures: Shed(s)
- Parcel number: C0056A08
- Special conditions: None
Construction
Type & style
- Home type: SingleFamily
- Architectural style: American 4-Sq.
- Property subtype: Single Family Residence
Materials
- Vinyl Siding
- Foundation: Block, Concrete Perimeter
- Roof: Asphalt
Condition
- New construction: No
- Year built: 1924
Utilities & green energy
- Electric: Circuit Breakers
- Sewer: Public Sewer
- Water: Public
Community & HOA
Community
- Features: Sidewalks
HOA
- Services included: None
Location
- Region: Davenport
Financial & listing details
- Price per square foot: $152/sqft
- Tax assessed value: $161,140
- Annual tax amount: $2,668
- Date on market: 8/13/2026
- Ownership: Fee Simple
Estimated market value
Not available
Estimated sales range
Not available
Not available
Price history
| Date | Event | Price |
|---|---|---|
| 8/19/2000 | Sold | $20,000$17/sqft |
Source: Agent Provided Report a problem | ||
Public tax history
| Year | Property taxes | Tax assessment |
|---|---|---|
| 2025 | $2,668 +2.5% | $161,140 +8% |
| 2024 | $2,602 -3.6% | $149,230 |
| 2023 | $2,698 +3.4% | $149,230 +18.1% |
| 2022 | $2,610 +7.1% | $126,320 +3.9% |
| 2021 | $2,438 +2.2% | $121,590 +10.8% |
| 2020 | $2,385 +0.4% | $109,760 |
| 2019 | $2,374 +9.3% | $109,760 +3.7% |
| 2018 | $2,173 -2.9% | $105,810 +3.9% |
| 2017 | $2,238 +26.9% | $101,870 +26.5% |
| 2016 | $1,764 | $80,500 -6.1% |
| 2015 | $1,764 -7.4% | $85,730 |
| 2014 | $1,904 +1.7% | $85,730 |
| 2013 | $1,872 | -- |
| 2012 | $1,872 +33% | $81,510 +3.9% |
| 2009 | $1,408 +4.6% | $78,440 |
| 2008 | $1,346 -2.2% | $78,440 |
| 2007 | $1,376 +3% | -- |
| 2003 | $1,336 +1.4% | -- |
| 2002 | $1,318 +13% | -- |
| 2001 | $1,166 | -- |
Find assessor info on the county website
Monthly payment
Est. payment
Payment breakdown
Explore the cost of this home by adjusting the details. Changes won't be saved.Climate risks
Neighborhood: 52803
Nearby schools
Schools provided by the listing agent
- Elementary: Garfield Elementary School
- Middle: Sudlow Middle School
- High: Central High School
- District: 1611
Source: MRED as distributed by MLS GRID. This data may not be complete. We recommend contacting the local school district to confirm school assignments for this home.
Similar homes
- $179,5002 bd2 ba1.2k sqft334 W Garfield St, Davenport, IA 52803Active
 MLS ID #12777944, Ashleigh Weinert, Ruhl&Ruhl REALTORS Davenport. MRED as distributed by MLS GRID
 - $172,5003 bd1 ba1.3k sqft1717 Esplanade Ave, Davenport, IA 52803Active
 MLS ID #12715867, Caleb Horvath, eXp Realty. MRED as distributed by MLS GRID
 - $175,0002 bd1 ba946 sqft2910 Arlington Ave, Davenport, IA 52803Active
 MLS ID #12778112, Tiffany Carradus, Ruhl&Ruhl REALTORS Davenport. MRED as distributed by MLS GRID
 - $179,9003 bd1 ba960 sqft630 W Lombard St, Davenport, IA 52803Active
 MLS ID #12696899, Sara Smith-DeWulf, Rainmaker Collective - Real Broker, LLC. MRED as distributed by MLS GRID
