This home is a perfect blend of classic architecture and modern comfort-ideal for those seeking character, convenience, and value in Davenport's 52803 area. Step inside and feel instantly at home as natural light pours through the windows, highlighting the updates and inviting spaces. Imagine relaxing on the charming screened porch, hosting friends in the spacious living and dining rooms, or retreating to the oversized bedrooms after a long day. With its thoughtful renovations and timeless curb appeal, this bungalow is just waiting for you to make it your own. Don't miss your chance to experience the warmth and charm of this Davenport gem-schedule your private tour today and see why this is the one you've been waiting for!
Active
$145,000
1522 Bridge Ave, Davenport, IA 52803
3beds
1,652sqft
Single Family Residence
Built in 1930
3,484 Square Feet Lot
$-- Zestimate®
$88/sqft
$-- HOA
What's special
- 16 days |
- 922 |
- 65 |
Zillow last checked:
Listing updated:
Listed by:
Scott Conklin, AHWD 563-349-9458,
Epique Realty
Source: MRED as distributed by MLS GRID,MLS#: 12688890
Facts & features
Interior
Bedrooms & bathrooms
- Bedrooms: 3
- Bathrooms: 2
- Full bathrooms: 1
- 1/2 bathrooms: 1
Rooms
- Room types: Bonus Room, Mud Room, Enclosed Porch
Primary bedroom
- Features: Bathroom (Half)
- Level: Second
- Area: 392 Square Feet
- Dimensions: 14X28
Bedroom 2
- Level: Main
- Area: 168 Square Feet
- Dimensions: 14X12
Bedroom 3
- Level: Main
- Area: 140 Square Feet
- Dimensions: 10X14
Bonus room
- Level: Main
- Area: 60 Square Feet
- Dimensions: 6X10
Dining room
- Level: Main
- Area: 180 Square Feet
- Dimensions: 12X15
Enclosed porch
- Level: Main
- Area: 40 Square Feet
- Dimensions: 5X8
Kitchen
- Level: Main
- Area: 64 Square Feet
- Dimensions: 8X8
Laundry
- Features: Flooring (Other)
- Level: Basement
- Area: 972 Square Feet
- Dimensions: 27X36
Living room
- Level: Main
- Area: 140 Square Feet
- Dimensions: 10X14
Mud room
- Level: Main
- Area: 24 Square Feet
- Dimensions: 6X4
Heating
- Natural Gas
Cooling
- None
Appliances
- Included: Range, Refrigerator
- Laundry: Gas Dryer Hookup, Electric Dryer Hookup
Features
- Windows: Vinyl Frames
- Basement: Unfinished,Full
- Attic: Finished,Full
Interior area
- Total structure area: 2,624
- Total interior livable area: 1,652 sqft
- Finished area below ground: 0
Video & virtual tour
Property
Parking
- Parking features: Off Alley, Off Street, Driveway, Yes, Owned
- Has uncovered spaces: Yes
Accessibility
- Accessibility features: No Disability Access
Features
- Stories: 1.5
Lot
- Size: 3,484 Square Feet
- Features: Level, Sloped
Details
- Additional structures: None
- Parcel number: 0000000000F001137
- Special conditions: None
Construction
Type & style
- Home type: SingleFamily
- Architectural style: Cape Cod,Ranch
- Property subtype: Single Family Residence
Materials
- Combination
- Foundation: Block
- Roof: Asphalt
Condition
- New construction: No
- Year built: 1930
Utilities & green energy
- Electric: Circuit Breakers
- Sewer: Public Sewer
- Water: Public
- Utilities for property: Cable Available
Community & HOA
Community
- Features: Curbs, Sidewalks, Street Lights, Street Paved
- Subdivision: Cutter's Kirkwood Blvd
HOA
- Services included: None
Location
- Region: Davenport
Financial & listing details
- Price per square foot: $88/sqft
- Tax assessed value: $106,470
- Annual tax amount: $1,254
- Date on market: 7/6/2026
Estimated market value
Not available
Estimated sales range
Not available
$1,587/mo
Price history
| Date | Event | Price |
|---|---|---|
| 7/6/2026 | Listed for sale | $145,000+34.3%$88/sqft |
Source:  MRED as distributed by MLS GRID #12688890 Report a problem MRED as distributed by MLS GRID #12688890 Report a problem | ||
| 7/23/2025 | Sold | $108,000+8%$65/sqft |
Source: MRED as distributed by MLS GRID #QC4263817 Report a problem | ||
| 6/5/2025 | Contingent | $100,000$61/sqft |
Source:  RMLS Alliance as distributed by MLS GRID #QC4263817 Report a problem RMLS Alliance as distributed by MLS GRID #QC4263817 Report a problem | ||
| 5/31/2025 | Listed for sale | $100,000+5.3%$61/sqft |
Source: RMLS Alliance as distributed by MLS GRID #QC4263817 Report a problem | ||
| 1/7/2025 | Listing removed | $95,000$58/sqft |
Source: RMLS Alliance as distributed by MLS GRID #QC4257253 Report a problem | ||
| 1/6/2025 | Listed for sale | $95,000$58/sqft |
Source: RMLS Alliance as distributed by MLS GRID #QC4257253 Report a problem | ||
| 11/20/2024 | Contingent | $95,000$58/sqft |
Source: RMLS Alliance as distributed by MLS GRID #QC4257253 Report a problem | ||
| 10/30/2024 | Price change | $95,000-5%$58/sqft |
Source: RMLS Alliance as distributed by MLS GRID #QC4257253 Report a problem | ||
| 10/8/2024 | Listed for sale | $100,000$61/sqft |
Source: RMLS Alliance as distributed by MLS GRID #QC4257253 Report a problem | ||
Public tax history
| Year | Property taxes | Tax assessment |
|---|---|---|
| 2025 | $1,254 +2.5% | $106,470 +51.6% |
| 2024 | $1,224 -0.5% | $70,220 |
| 2023 | $1,230 -0.5% | $70,220 +21.9% |
| 2022 | $1,236 +34.3% | $57,590 |
| 2021 | $920 -22.7% | $57,590 +15.1% |
| 2020 | $1,189 -3.2% | $50,020 -8.6% |
| 2019 | $1,228 -1.3% | $54,750 |
| 2018 | $1,245 +23.3% | $54,750 |
| 2017 | $1,010 -3.4% | $54,750 |
| 2016 | $1,046 | $54,750 -7% |
| 2015 | $1,046 -6.1% | $58,890 -0.3% |
| 2014 | $1,114 +1.8% | $59,070 |
| 2013 | $1,094 | -- |
| 2012 | $1,094 -8.8% | $74,530 -0.1% |
| 2009 | $1,200 +4.9% | $74,600 |
| 2008 | $1,144 +1.8% | $74,600 |
| 2007 | $1,124 -19.2% | -- |
| 2006 | $1,392 +32.5% | -- |
| 2005 | $1,050 +31.9% | -- |
| 2003 | $796 +2.6% | -- |
| 2002 | $776 +5.4% | -- |
| 2001 | $736 | -- |
Find assessor info on the county website
Monthly payment
Est. payment
Payment breakdown
Explore the cost of this home by adjusting the details. Changes won't be saved.Climate risks
Neighborhood: East Fourteenth Street
Nearby schools
GreatSchools rating
- 3/10McKinley Elementary SchoolGrades: K-6Distance: 1.1 mi
- 4/10Sudlow Intermediate SchoolGrades: 6-8Distance: 0.3 mi
- 4/10Central High SchoolGrades: 9-12Distance: 1 mi
Schools provided by the listing agent
- District: 1611
Source: MRED as distributed by MLS GRID. This data may not be complete. We recommend contacting the local school district to confirm school assignments for this home.
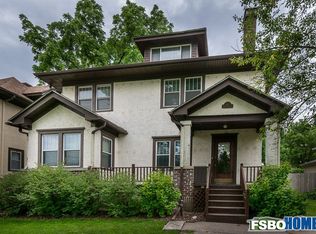
- $186,8004 bd3 ba2.6k sqft1147 Kirkwood Blvd, Davenport, IA 52803Off Market
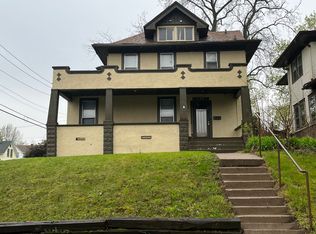
- $137,4003 bd2 ba2.1k sqft1149 Kirkwood Blvd, Davenport, IA 52803Off Market
- $165,1003 bd2 ba1.8k sqft1141 Kirkwood Blvd, Davenport, IA 52803Off Market
- $106,9004 bd2 ba1.8k sqft1156 E 15th St, Davenport, IA 52803Off Market
- $92,7802 bd1 ba-- sqft1150 E 15th St, Davenport, IA 52803Off Market
- $255,0003 bd2 ba2.9k sqft1137 Kirkwood Blvd, Davenport, IA 52803Sold
- $152,1003 bd1 ba2.7k sqft1144 E 15th St, Davenport, IA 52803Off Market
- $--3 bd1 ba1.4k sqft1144 E 15th St UNIT 2, Davenport, IA 52803Off Market
A local agent can set up tours, give advice and negotiate with sellers.
A local lender can help you make sure your offer is ready when you are.
Similar homes
- $155,0004 bd1 ba1.5k sqft2111 Mississippi Ave, Davenport, IA 52803New
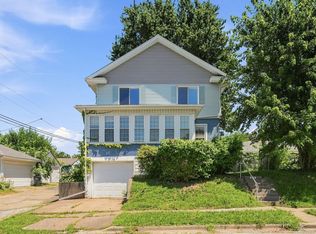 MLS ID #12680783, Bianca Abbott, The Riverview Group - Epique Realty. MRED as distributed by MLS GRID
 - $165,0003 bd2 ba1.3k sqft1021 Oneida Ave, Davenport, IA 52803Active
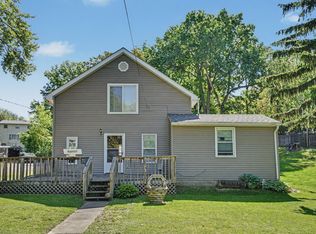 MLS ID #12688243, Leslie Roland, Ruhl&Ruhl REALTORS Moline. MRED as distributed by MLS GRID
 - $139,9003 bd2 ba1.3k sqft252 W 29th St, Davenport, IA 52803Price Change
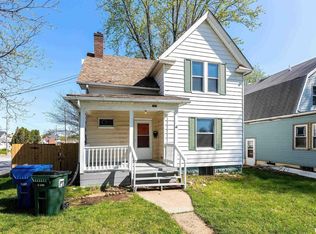 MLS ID #12571868, Ray McDevitt, Ruhl&Ruhl REALTORS Bettendorf. MRED as distributed by MLS GRID
 - $169,9003 bd1 ba1.5k sqft2123 Leclaire St, Davenport, IA 52803Active
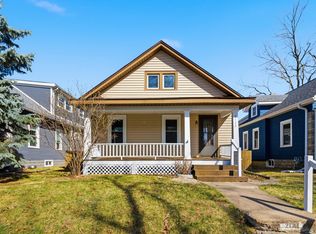 MLS ID #12599850, Marty Eilers, BUY SELL BUILD QC - Real Broker, LLC. MRED as distributed by MLS GRID
 - $129,9003 bd1 ba1.4k sqft503 W 17th St, Davenport, IA 52803ActiveMLS ID #12674448, Sarah Perez, Currents and Keys Realty. MRED as distributed by MLS GRID
- $124,9005 bd2 ba2.3k sqft325 Kirkwood Blvd, Davenport, IA 52803ActiveMLS ID #12571353, Kyle Condon, Epique Realty. MRED as distributed by MLS GRID
- $149,9003 bd1 ba834 sqft2192 Frisco Dr, Davenport, IA 52804ActiveMLS ID #12696867, Sara Smith-DeWulf, Rainmaker Collective - Real Broker, LLC. MRED as distributed by MLS GRID
- $150,0003 bd2 ba1.5k sqft2826 8 1/2 Ave, Rock Island, IL 61201ActiveMLS ID #12640927, Ana True, eXp Realty. MRED as distributed by MLS GRID
- $185,0004 bd2 ba1.6k sqft1415 Main St, Davenport, IA 52803ActiveMLS ID #12691778, Kyle Robinson, Epique Realty. MRED as distributed by MLS GRID
- $117,0003 bd1 ba1.1k sqft916 E 14th St, Davenport, IA 52803ActiveMLS ID #12601121, Chris McDanel, eXp Realty. MRED as distributed by MLS GRID
- $142,9003 bd1 ba1.3k sqft1179 26th St #A, Moline, IL 61265ActiveMLS ID #12689022, Stephanie Simmons, KW 1Advantage. MRED as distributed by MLS GRID
- $185,9003 bd1 ba1.7k sqft825 E Central Park Ave, Davenport, IA 52803ActiveMLS ID #12582298, Cody Perreault, KW 1Advantage. MRED as distributed by MLS GRID
- $145,0003 bd2 ba1k sqft1838 37th St, Rock Island, IL 61201ActiveMLS ID #12553126, Paige Stemler, eXp Realty. MRED as distributed by MLS GRID
- $209,9004 bd2 ba1.8k sqft2350 Farnam St, Davenport, IA 52803ActiveMLS ID #12678845, Brad Boeye, CRS,e-PRO, BUY SELL BUILD QC - Real Broker, LLC. MRED as distributed by MLS GRID
- $135,0004 bd2 ba1.6k sqft1205 14th 1/2 St, Rock Island, IL 61201ActiveMLS ID #12669544, Kyle Robinson, Epique Realty. MRED as distributed by MLS GRID
- $145,0003 bd2 ba1.1k sqft421 39th St, Moline, IL 61265ActiveMLS ID #12688265, Nick Engelbrecht, RE/MAX Concepts Bettendorf. MRED as distributed by MLS GRID
- $139,9004 bd2 ba1.5k sqft2310 11th Ave B, Moline, IL 61265NewMLS ID #12706209, Veronica Tremaine, Rainmaker Collective - Real Broker, LLC. MRED as distributed by MLS GRID
- $143,0005 bd2 ba1.9k sqft1004 13th Ave, Moline, IL 61265ActiveMLS ID #12674272, Shelly Phares, Ruhl&Ruhl REALTORS Moline. MRED as distributed by MLS GRID
- $135,0002 bd1 ba984 sqft1318 44th St, Rock Island, IL 61201ActiveMLS ID #12702536, Kyle Robinson, Epique Realty. MRED as distributed by MLS GRID
- $159,9004 bd2 ba1.4k sqft526 31st St, Rock Island, IL 61201ActiveMLS ID #12667903, Sara Smith-DeWulf, Rainmaker Collective - Real Broker, LLC. MRED as distributed by MLS GRID
