Well loved 1.5 Story home with 3 bedrooms and 2 baths. The main level has a spacious living room, formal dining, an eat in kitchen and a great back porch. Upstairs you'll find the bedrooms and bathroom with some updates. The basement has a second bathroom and is ready for you to make it your own! You'll love the large deck and roomy 2 car garage. This is an estate and to be sold in as-is condition. Inspections welcome but repairs will not be made.
Active
$148,500
504 19th Ave, Moline, IL 61265
3beds
1,054sqft
Single Family Residence
Built in 1924
6,250 Acres Lot
$142,800 Zestimate®
$141/sqft
$-- HOA
What's special
Eat in kitchenGreat back porchFormal diningLarge deck
- 37 days
- 1,001
- 120
Likely to sell faster than
Zillow last checked:
Listing updated:
Listed by:
Erin Erickson (309)798-0984,
Ruhl&Ruhl REALTORS Bettendorf,
Candice Shamsie 309-721-7310,
Ruhl&Ruhl REALTORS Moline
Source: MRED as distributed by MLS GRID,MLS#: 12780263
Facts & features
Interior
Bedrooms & bathrooms
- Bedrooms: 3
- Bathrooms: 2
- Full bathrooms: 2
Rooms
- Room types: Enclosed Porch Heated, Foyer
Primary bedroom
- Level: Main
- Area: 182 Square Feet
- Dimensions: 13X14
Bedroom 2
- Level: Main
- Area: 160 Square Feet
- Dimensions: 10X16
Bedroom 3
- Level: Main
- Area: 80 Square Feet
- Dimensions: 10X8
Dining room
- Level: Main
- Area: 240 Square Feet
- Dimensions: 16X15
Other
- Level: Main
- Area: 88 Square Feet
- Dimensions: 11X8
Foyer
- Level: Main
- Area: 65 Square Feet
- Dimensions: 13X5
Kitchen
- Features: Kitchen (Eating Area-Breakfast Bar, Eating Area-Table Space, Pantry-Closet)
- Level: Main
- Area: 220 Square Feet
- Dimensions: 11X20
Living room
- Level: Main
- Area: 208 Square Feet
- Dimensions: 16X13
Heating
- Natural Gas
Cooling
- Central Air
Appliances
- Included: Range, Refrigerator, Washer, Dryer
- Laundry: In Unit
Features
- Basement: Unfinished,Full
Interior area
- Total structure area: 1,808
- Total interior livable area: 1,054 sqft
- Finished area below ground: 0
Property
Parking
- Total spaces: 2
- Parking features: Detached, Garage
- Garage spaces: 2
Accessibility
- Accessibility features: No Disability Access
Features
- Stories: 1.5
- Patio & porch: Deck, Porch
Lot
- Size: 6,250 Acres
- Dimensions: 50x125
- Features: Corner Lot, Level
Details
- Parcel number: 1706413001
- Special conditions: None
Construction
Type & style
- Home type: SingleFamily
- Property subtype: Single Family Residence
Materials
- Vinyl Siding
- Foundation: Concrete Perimeter
Condition
- New construction: No
- Year built: 1924
Utilities & green energy
- Sewer: Public Sewer
- Water: Public
Community & HOA
HOA
- Services included: None
Location
- Region: Moline
Financial & listing details
- Price per square foot: $141/sqft
- Tax assessed value: $139,596
- Annual tax amount: $4,061
- Date on market: 10/8/2026
- Ownership: Fee Simple
Estimated market value
$142,800
$136,000 - $150,000
$1,253/mo
Price history
| Date | Event | Price |
|---|---|---|
| 10/8/2026 | Listed for sale | $148,500$141/sqft |
Source:  MRED as distributed by MLS GRID #12780263 Report a problem | ||
Public tax history
| Year | Property taxes | Tax assessment |
|---|---|---|
| 2025 | $4,061 +146.6% | $46,532 +6% |
| 2024 | $1,647 -2.1% | $43,898 +4.6% |
| 2023 | $1,682 -1% | $41,967 +17.7% |
| 2022 | $1,699 -4.2% | $35,670 +4.7% |
| 2021 | $1,772 -1.1% | $34,068 +0.6% |
| 2020 | $1,792 -0.7% | $33,865 +2.4% |
| 2019 | $1,804 +1.2% | $33,072 +3.1% |
| 2018 | $1,783 +0.2% | $32,082 +2.1% |
| 2017 | $1,780 -0.5% | $31,422 +1.7% |
| 2016 | $1,789 +0.1% | $30,897 +2.1% |
| 2015 | $1,788 +281.7% | $30,262 +0.2% |
| 2014 | $468 | $30,197 |
| 2013 | $468 | $30,197 -1% |
| 2012 | -- | $30,517 -2.5% |
| 2011 | -- | $31,300 +2.6% |
| 2010 | -- | $30,518 +1% |
| 2008 | -- | $30,216 +3% |
| 2006 | -- | $29,336 +4% |
| 2005 | $1,758 +8.2% | $28,198 +5% |
| 2004 | $1,624 -4.6% | $26,855 +1.5% |
| 2003 | $1,703 +0.3% | $26,459 |
| 2002 | $1,697 +8.6% | $26,459 +7% |
| 2001 | $1,563 +7.3% | $24,728 +4% |
| 2000 | $1,457 | $23,777 |
Find assessor info on the county website
Monthly payment
Est. payment
Payment breakdown
Explore the cost of this home by adjusting the details. Changes won't be saved.Climate risks
Neighborhood: Karsten's Park/City Line
Nearby schools
Schools provided by the listing agent
- District: 40
Source: MRED as distributed by MLS GRID. This data may not be complete. We recommend contacting the local school district to confirm school assignments for this home.
Similar homes
- $180,0003 bd2 ba1.1k sqft318 23rd Ave, Moline, IL 61265Active
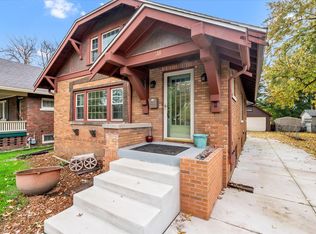 MLS ID #12791501, Stephanie Simmons, KW 1Advantage. MRED as distributed by MLS GRID
- $132,5003 bd1 ba1k sqft2629 39th Ave, Moline, IL 61265Active
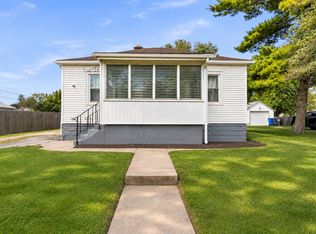 MLS ID #12762857, Kelly Dietz, Rainmaker Collective - Real Broker, LLC. MRED as distributed by MLS GRID
- $119,9002 bd2 ba1.1k sqft2526 4th St, Moline, IL 61265Active
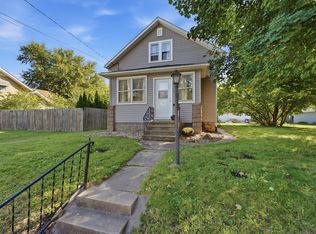 MLS ID #12778892, Mikki Vrban Krantz, NextHome QC Realty. MRED as distributed by MLS GRID
- $129,9003 bd1 ba1.3k sqft1222 13th St, Moline, IL 61265Active
 MLS ID #12798423, Lisa Blair, Rainmaker Collective - Real Broker, LLC. MRED as distributed by MLS GRID
