This 3 bedroom home has been well cared for and it shows. Custom built kitchen cabinets, built in twin beds upstairs. There is a carport for ease of parking, or use the 2 plus car garage. you will enjoy the custom built deck for years with the large trees and built in fence tables. Come see this one today!
Active
$160,000
512 22nd Ave, East Moline, IL 61244
3beds
888sqft
Single Family Residence
Built in 1920
8,712 Square Feet Lot
$155,900 Zestimate®
$180/sqft
$-- HOA
What's special
Custom built kitchen cabinetsLarge treesCustom built deckBuilt in fence tables
- 22 days
- 492
- 30
Zillow last checked:
Listing updated:
Listed by:
Dan Kelly (563)320-5473,
Ruhl&Ruhl REALTORS Davenport
Source: MRED as distributed by MLS GRID,MLS#: 12789753
Facts & features
Interior
Bedrooms & bathrooms
- Bedrooms: 3
- Bathrooms: 1
- Full bathrooms: 1
Rooms
- Room types: No additional rooms
Primary bedroom
- Features: Flooring (Luxury Vinyl), Window Treatments (Blinds, Shades)
- Level: Main
- Area: 150 Square Feet
- Dimensions: 10X15
Bedroom 2
- Features: Flooring (Luxury Vinyl), Window Treatments (Shades)
- Area: 130 Square Feet
- Dimensions: 13X10
Bedroom 3
- Features: Flooring (Luxury Vinyl)
- Area: 80 Square Feet
- Dimensions: 8X10
Family room
- Features: Flooring (Carpet), Window Treatments (Shades)
- Level: Main
- Area: 105 Square Feet
- Dimensions: 7X15
Kitchen
- Features: Flooring (Linoleum), Window Treatments (Shades)
- Level: Main
- Area: 195 Square Feet
- Dimensions: 15X13
Laundry
- Features: Flooring (Other)
- Level: Basement
- Area: 154 Square Feet
- Dimensions: 11X14
Living room
- Features: Flooring (Luxury Vinyl), Window Treatments (Shades)
- Level: Main
- Area: 195 Square Feet
- Dimensions: 15X13
Heating
- Electric
Cooling
- Central Air
Appliances
- Included: Range, Refrigerator, Washer, Dryer, Range Hood
Features
- Basement: Partially Finished,Exterior Entry,Block,Full
Interior area
- Total structure area: 1,693
- Total interior livable area: 888 sqft
- Finished area below ground: 0
Property
Parking
- Total spaces: 2
- Parking features: Concrete, Garage Door Opener, Carport, Yes, Garage Owned, Detached, Driveway, Owned, Garage
- Garage spaces: 2
- Has uncovered spaces: Yes
Accessibility
- Accessibility features: No Disability Access
Features
- Stories: 1.5
- Patio & porch: Deck, Patio
Lot
- Size: 8,712 Square Feet
- Features: Level
Details
- Additional structures: Shed(s)
- Parcel number: 0836112002
- Special conditions: None
Construction
Type & style
- Home type: SingleFamily
- Property subtype: Single Family Residence
Materials
- Shake Siding, Other
- Foundation: Block
- Roof: Metal
Condition
- New construction: No
- Year built: 1920
Utilities & green energy
- Sewer: Public Sewer
- Water: Public
Community & HOA
HOA
- Services included: None
Location
- Region: East Moline
Financial & listing details
- Price per square foot: $180/sqft
- Tax assessed value: $143,562
- Date on market: 10/22/2026
Estimated market value
$155,900
$148,000 - $164,000
$1,397/mo
Price history
| Date | Event | Price |
|---|---|---|
| 10/22/2026 | Listed for sale | $160,000$180/sqft |
Source:  MRED as distributed by MLS GRID #12789753 Report a problem | ||
Public tax history
| Year | Property taxes | Tax assessment |
|---|---|---|
| 2025 | -- | $47,854 +8.8% |
| 2024 | -- | $43,994 +8.6% |
| 2023 | -- | $40,510 +11.7% |
| 2022 | -- | $36,269 +4.6% |
| 2021 | -- | $34,674 |
Find assessor info on the county website
Monthly payment
Est. payment
Payment breakdown
Explore the cost of this home by adjusting the details. Changes won't be saved.Climate risks
Neighborhood: 61244
Nearby schools
Schools provided by the listing agent
- District: 37
Source: MRED as distributed by MLS GRID. This data may not be complete. We recommend contacting the local school district to confirm school assignments for this home.
Similar homes
- $150,0005 bd2 ba1k sqft579 31st Ave, East Moline, IL 61244New
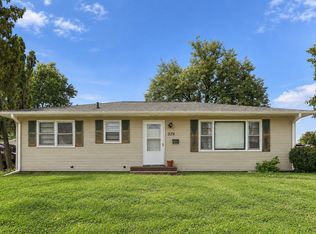 MLS ID #12804442, Kyle Robinson, Epique Realty. MRED as distributed by MLS GRID
- $189,0003 bd1 ba1k sqft586 33rd Ave, East Moline, IL 61244Price Change
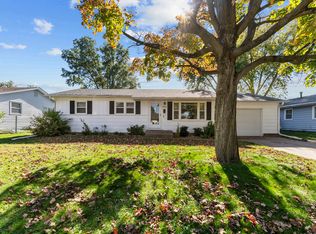 MLS ID #12799106, Julie Gellerstedt, Mel Foster Co. Davenport. MRED as distributed by MLS GRID
- $169,9003 bd2 ba1.3k sqft3657 Kennedy Dr, East Moline, IL 61244Active
 MLS ID #12795107, Erin Erickson, Ruhl&Ruhl REALTORS Bettendorf. MRED as distributed by MLS GRID
- $169,0002 bd1 ba720 sqft3714 12th St, East Moline, IL 61244Active
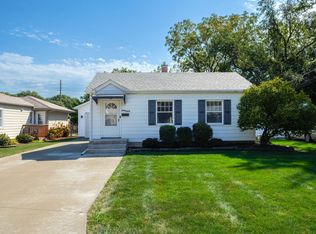 MLS ID #12750908, Jason Miller, Ruhl&Ruhl REALTORS Moline. MRED as distributed by MLS GRID
