Move right in and be settled before the holidays! Meticulously cared for and full of updates, this three-bedroom, one-and-a-half-bath home offers the perfect blend of comfort, space, and convenience. Recent improvements include fresh paint throughout, new carpet in the upstairs bedroom, new light fixtures, and so much more. Outside, enjoy a large, flat lot, garden area, outdoor shed, and composite deck, perfect for relaxing or entertaining. An oversized attached two-car garage adds even more convenience. Tucked away on a quiet dead-end road while still being centrally located near everyday amenities, shopping, and dining, this home offers the best of both worlds. Pride of ownership shines throughout, making this home truly ready for its next owner to unpack, settle in, and enjoy!
Price change
Price cut: $5K (11/10)
$169,900
1907 46th St, Moline, IL 61265
3beds
1,250sqft
Single Family Residence
Built in 1948
10,454 Square Feet Lot
$-- Zestimate®
$136/sqft
$-- HOA
What's special
Garden areaFresh paint throughoutOutdoor shedThree-bedroom one-and-a-half-bath homeOversized attached two-car garageLarge flat lotNew light fixtures
- 14 days
- 2,123
- 188
Likely to sell faster than
Zillow last checked:
Listing updated:
Listed by:
Valerie Vincent 309-236-0139,
RE/MAX Concepts Moline
Source: MRED as distributed by MLS GRID,MLS#: 12797856
Facts & features
Interior
Bedrooms & bathrooms
- Bedrooms: 3
- Bathrooms: 2
- Full bathrooms: 1
- 1/2 bathrooms: 1
Rooms
- Room types: No additional rooms
Primary bedroom
- Features: Flooring (Carpet)
- Level: Main
- Area: 121 Square Feet
- Dimensions: 11X11
Bedroom 2
- Features: Flooring (Carpet)
- Level: Main
- Area: 88 Square Feet
- Dimensions: 8X11
Bedroom 3
- Features: Flooring (Carpet)
- Level: Second
- Area: 210 Square Feet
- Dimensions: 14X15
Dining room
- Features: Flooring (Vinyl)
- Level: Main
- Area: 200 Square Feet
- Dimensions: 10X20
Kitchen
- Level: Main
- Area: 117 Square Feet
- Dimensions: 9X13
Laundry
- Level: Basement
- Area: 84 Square Feet
- Dimensions: 12X7
Living room
- Features: Flooring (Carpet)
- Level: Main
- Area: 208 Square Feet
- Dimensions: 13X16
Heating
- Has Heating (Unspecified Type)
Cooling
- Central Air
Appliances
- Included: Range, Dishwasher, Refrigerator, Washer, Dryer
Features
- Basement: Unfinished,Full
Interior area
- Total structure area: 2,019
- Total interior livable area: 1,250 sqft
- Finished area below ground: 0
Property
Parking
- Total spaces: 2
- Parking features: Concrete, Yes, Attached, Garage
- Attached garage spaces: 2
Accessibility
- Accessibility features: No Disability Access
Features
- Stories: 1.5
Lot
- Size: 10,454 Square Feet
- Features: Cul-De-Sac, Level
Details
- Parcel number: 1703414002
- Special conditions: None
Construction
Type & style
- Home type: SingleFamily
- Property subtype: Single Family Residence
Materials
- Cedar
- Foundation: Block
- Roof: Asphalt
Condition
- New construction: No
- Year built: 1948
Utilities & green energy
- Sewer: Public Sewer
- Water: Public
Community & HOA
HOA
- Services included: None
Location
- Region: Moline
Financial & listing details
- Price per square foot: $136/sqft
- Tax assessed value: $139,068
- Annual tax amount: $3,481
- Date on market: 10/30/2026
- Ownership: Fee Simple
Estimated market value
Not available
Estimated sales range
Not available
Not available
Price history
| Date | Event | Price |
|---|---|---|
| 11/10/2026 | Price change | $169,900-2.9%$136/sqft |
Source:  MRED as distributed by MLS GRID #12797856 Report a problem | ||
| 10/30/2026 | Listed for sale | $174,900+19.8%$140/sqft |
Source: MRED as distributed by MLS GRID #12797856 Report a problem | ||
| 10/7/2022 | Sold | $146,000+0.7%$117/sqft |
Source: MRED as distributed by MLS GRID #QC4236731 Report a problem | ||
| 9/12/2022 | Pending sale | $145,000$116/sqft |
Source:  RMLS Alliance as distributed by MLS GRID #QC4236731 Report a problem | ||
| 9/7/2022 | Listed for sale | $145,000$116/sqft |
Source: RMLS Alliance as distributed by MLS GRID #QC4236731 Report a problem | ||
Public tax history
| Year | Property taxes | Tax assessment |
|---|---|---|
| 2025 | $3,481 +7.8% | $46,356 +7.7% |
| 2024 | $3,230 +8.1% | $43,036 +8.6% |
| 2023 | $2,988 +24.9% | $39,628 +5.2% |
| 2022 | $2,393 +2.3% | $37,655 +4.6% |
| 2021 | $2,339 +1.3% | $35,999 +1.7% |
| 2020 | $2,309 +1.6% | $35,397 +1.6% |
| 2019 | $2,273 +3.4% | $34,840 +1.5% |
| 2018 | $2,198 +2.5% | $34,315 +1.6% |
| 2017 | $2,145 +4.2% | $33,774 +3.2% |
| 2016 | $2,058 +3.5% | $32,726 +2.3% |
| 2015 | $1,988 +283.5% | $31,984 -1% |
| 2014 | $518 | $32,304 |
| 2013 | $518 | $32,304 -1.8% |
| 2012 | -- | $32,907 -2% |
| 2011 | -- | $33,578 |
| 2010 | -- | $33,578 +1% |
| 2008 | -- | $33,246 -4.8% |
| 2006 | -- | $34,932 +20.9% |
| 2005 | $1,804 +5.3% | $28,886 +3% |
| 2004 | $1,713 -8.3% | $28,045 +3% |
| 2003 | $1,869 +0.6% | $27,228 +8.2% |
| 2002 | $1,858 +3.5% | $25,173 +3.5% |
| 2001 | $1,796 +7% | $24,322 +5% |
| 2000 | $1,678 | $23,164 |
Find assessor info on the county website
Monthly payment
Est. payment
Payment breakdown
Explore the cost of this home by adjusting the details. Changes won't be saved.Climate risks
Neighborhood: 61265
Nearby schools
Schools provided by the listing agent
- District: 40
Source: MRED as distributed by MLS GRID. This data may not be complete. We recommend contacting the local school district to confirm school assignments for this home.

Similar homes
- $189,7003 bd2 ba1.2k sqft1917 32nd St, Moline, IL 61265Active
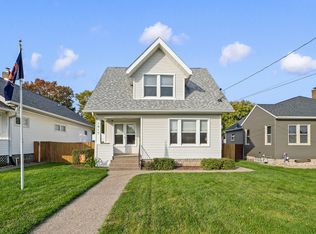 MLS ID #12797467, Adam Bellendier, Mel Foster Co. Davenport. MRED as distributed by MLS GRID
- $180,0003 bd2 ba1.1k sqft318 23rd Ave, Moline, IL 61265Price Change
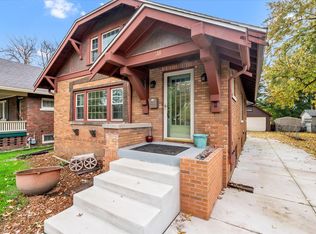 MLS ID #12791501, Stephanie Simmons, KW 1Advantage. MRED as distributed by MLS GRID
- $179,9003 bd1 ba1.3k sqft3203 15th St #C, Moline, IL 61265Active
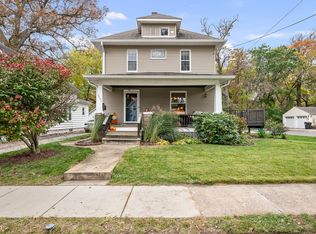 MLS ID #12799875, KayLa Forret-Munoz, HomeSmart Residential and Commercial Realty. MRED as distributed by MLS GRID
- $164,9003 bd1 ba1k sqft5011 48th St, Moline, IL 61265Active
 MLS ID #12712455, Eric Ryden, Quad Cities Iowa Realty - Moline. MRED as distributed by MLS GRID
