Welcome home! This wonderful two story Moline home is ready for you to make it yours! Handy in town location with mature trees & a well established neighborhood tucked back. Three bedrooms, one bath. Fantastic covered front porch, side deck & back patio. Easy to maintain lot with a fabulous park you can see from your deck. A fresh coat of paint, beautiful wood floors, an inviting kitchen & dry partially finished basement. Two car attached garage. Furnace & AC 2016. Basement was waterproofed in 2018. In August 2026 the attic has a full restoration completed including 13" of insulation added! Many more updates! Move in & enjoy it! All kitchen appliances remain, not warranted. Seller reserves the washer & dryer. All information & assessments to be verified by buyer/seller.
Pending
$179,900
3203 15th St #C, Moline, IL 61265
3beds
1,378sqft
Single Family Residence
Built in 1913
4,791 Square Feet Lot
$-- Zestimate®
$131/sqft
$-- HOA
What's special
Dry partially finished basementMature treesTwo car attached garageEasy to maintain lotFresh coat of paintFantastic covered front porchInviting kitchen
- 18 days
- 775
- 82
Zillow last checked:
Listing updated:
Listed by:
KayLa Forret-Munoz 309-644-0258,
HomeSmart Residential and Commercial Realty,
Heather Grabeel 309-737-9538,
HomeSmart Residential and Commercial Realty
Source: MRED as distributed by MLS GRID,MLS#: 12799875
Facts & features
Interior
Bedrooms & bathrooms
- Bedrooms: 3
- Bathrooms: 1
- Full bathrooms: 1
Rooms
- Room types: No additional rooms
Primary bedroom
- Features: Flooring (Carpet)
- Level: Second
- Area: 126 Square Feet
- Dimensions: 9X14
Bedroom 2
- Features: Flooring (Carpet)
- Level: Second
- Area: 110 Square Feet
- Dimensions: 11X10
Bedroom 3
- Features: Flooring (Carpet)
- Level: Second
- Area: 108 Square Feet
- Dimensions: 9X12
Dining room
- Features: Flooring (Hardwood)
- Level: Main
- Area: 150 Square Feet
- Dimensions: 10X15
Family room
- Features: Flooring (Carpet)
- Level: Basement
- Area: 280 Square Feet
- Dimensions: 14X20
Kitchen
- Features: Flooring (Hardwood)
- Level: Main
- Area: 154 Square Feet
- Dimensions: 14X11
Laundry
- Features: Flooring (Other)
- Level: Basement
- Area: 80 Square Feet
- Dimensions: 8X10
Living room
- Features: Flooring (Hardwood)
- Level: Main
- Area: 168 Square Feet
- Dimensions: 14X12
Heating
- Forced Air
Cooling
- Central Air
Appliances
- Included: Range, Microwave, Refrigerator
Features
- Basement: Partially Finished,Egress Window,Rec/Family Area,Full
- Number of fireplaces: 1
- Fireplace features: Gas Log, Living Room
Interior area
- Total structure area: 2,067
- Total interior livable area: 1,378 sqft
- Finished area below ground: 300
Property
Parking
- Total spaces: 2
- Parking features: Attached, Garage
- Attached garage spaces: 2
Accessibility
- Accessibility features: No Disability Access
Features
- Stories: 2
- Patio & porch: Deck, Patio, Porch
Lot
- Size: 4,791 Square Feet
- Dimensions: 50 x 100 x 50 x 100
- Features: Level
Details
- Parcel number: 17082240010000
- Special conditions: None
Construction
Type & style
- Home type: SingleFamily
- Property subtype: Single Family Residence
Materials
- Vinyl Siding
- Foundation: Concrete Perimeter
- Roof: Asphalt
Condition
- New construction: No
- Year built: 1913
Utilities & green energy
- Sewer: Public Sewer
- Water: Public
Community & HOA
Community
- Subdivision: Block C Prospect Park
HOA
- Services included: None
Location
- Region: Moline
Financial & listing details
- Price per square foot: $131/sqft
- Tax assessed value: $168,279
- Date on market: 11/3/2026
Estimated market value
Not available
Estimated sales range
Not available
$1,640/mo
Price history
| Date | Event | Price |
|---|---|---|
| 11/16/2026 | Pending sale | $179,900$131/sqft |
Source:  MRED as distributed by MLS GRID #12799875 Report a problem | ||
| 11/3/2026 | Listed for sale | $179,900+13.2%$131/sqft |
Source: MRED as distributed by MLS GRID #12799875 Report a problem | ||
| 11/23/2021 | Sold | $158,900$115/sqft |
Source: MRED as distributed by MLS GRID #QC4227433 Report a problem | ||
| 10/20/2021 | Pending sale | $158,900$115/sqft |
Source:  RMLS Alliance as distributed by MLS GRID #QC4227433 Report a problem | ||
| 10/14/2021 | Listed for sale | $158,900+116.2%$115/sqft |
Source: RMLS Alliance as distributed by MLS GRID #QC4227433 Report a problem | ||
| 7/24/1998 | Sold | $73,500$53/sqft |
Source: Agent Provided Report a problem | ||
Public tax history
| Year | Property taxes | Tax assessment |
|---|---|---|
| 2025 | -- | $56,093 +6% |
| 2024 | -- | $52,918 +4.6% |
| 2023 | -- | $50,591 +8.3% |
| 2022 | -- | $46,726 +32.3% |
| 2021 | $2,784 -0.4% | $35,320 +0.6% |
| 2020 | $2,794 +2.2% | $35,109 +2.4% |
| 2019 | $2,733 +2.6% | $34,286 +1.2% |
| 2018 | $2,663 +2.7% | $33,883 +2.1% |
| 2017 | $2,592 +1.6% | $33,186 +1.7% |
| 2016 | $2,552 +2.6% | $32,632 +2.1% |
| 2015 | $2,487 +310.1% | $31,960 +0% |
| 2014 | $606 | $31,954 |
| 2013 | $606 | $31,954 -1% |
| 2012 | -- | $32,293 -2.5% |
| 2011 | -- | $33,121 +1.3% |
| 2010 | -- | $32,705 +1% |
| 2008 | -- | $32,381 +3% |
| 2006 | -- | $31,438 +4% |
| 2005 | $2,194 +7.2% | $30,218 +5% |
| 2004 | $2,048 -4.9% | $28,779 +1.5% |
| 2003 | $2,153 +0.3% | $28,354 |
| 2002 | $2,146 +7% | $28,354 +7% |
| 2001 | $2,005 +6.3% | $26,499 +4% |
| 2000 | $1,887 | $25,480 |
Find assessor info on the county website
Monthly payment
Est. payment
Payment breakdown
Explore the cost of this home by adjusting the details. Changes won't be saved.Climate risks
Neighborhood: Greater Prospect
Nearby schools
Schools provided by the listing agent
- Middle: John Deere Middle School
- High: Moline High School
- District: 40
Source: MRED as distributed by MLS GRID. This data may not be complete. We recommend contacting the local school district to confirm school assignments for this home.

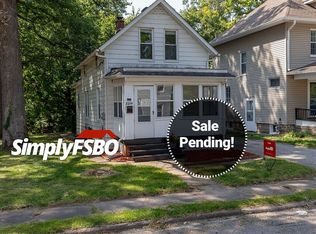
Similar homes
- $180,0003 bd2 ba1.1k sqft318 23rd Ave, Moline, IL 61265Active
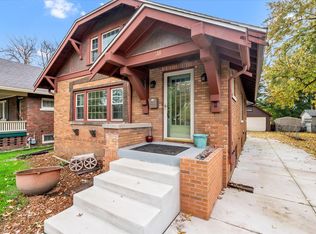 MLS ID #12791501, Stephanie Simmons, KW 1Advantage. MRED as distributed by MLS GRID
- $184,7503 bd3 ba1.5k sqft1856 17th Ave, Moline, IL 61265Active
 MLS ID #12797610, Stephanie Hoffstatter, Rainmaker Collective - Real Broker, LLC. MRED as distributed by MLS GRID
- $189,7003 bd2 ba1.2k sqft1917 32nd St, Moline, IL 61265Active
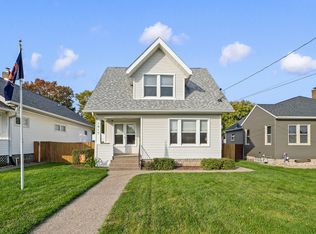 MLS ID #12797467, Adam Bellendier, Mel Foster Co. Davenport. MRED as distributed by MLS GRID
- $175,0003 bd3 ba1.5k sqft3223 53rd St #B, Moline, IL 61265Active
 MLS ID #12602907, Heidi Colbrese, Ruhl&Ruhl REALTORS Moline. MRED as distributed by MLS GRID
