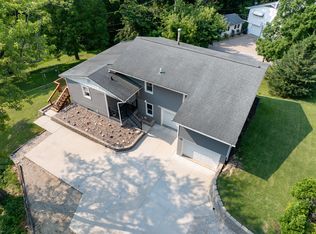
Beautifully updated 3 bedroom, 2 bath, 2 car, ranch style home backing up to scenic Prospect Park in Moline, IL. This home is immaculate & ready for you to move right in! Enter to find an open floor plan with tasteful touches throughout. The open living space includes the living room, dining room & updated kitchen with breakfast bar that allows multiple seating space. The brightly updated kitchen gives you plenty of storage & ample quartz counter top space to prep meals. Take the entertaining outdoors through the french doors opening to the oversized deck with the privacy of a wooded backdrop. The two main floor bedrooms share an amazingly updated full bath with tile tub/shower. The Primary bedroom located in the lower level comes with a private bath & double closets. In the waterproofed lower level you will also find a family room & rec room in the lower level to give you even more space to expand. Laundry room is equipped with washer & dryer & laundry sink. The oversized 2 car garage includes lots of built in shelving for your storage needs. Many updates here including, Roof, HVAC, Flooring, Lighting, retaining wall & so much more. This one is a must see!!
Contingent
$200,000
3202 15th St #A, Moline, IL 61265
3beds
1,896sqft
Single Family Residence
Built in 1953
10,454 Square Feet Lot
$-- Zestimate®
$105/sqft
$-- HOA
What's special
Waterproofed lower levelBeautifully updatedOpen floor planOpen living spaceAmple quartz countertop spaceUpdated kitchenDining room
- --
- 3,006
- views
- 199
- saves
Likely to sell faster than
Zillow last checked:
Listing updated:
Listed by:
Austin Woods (563)508-9729,
eXp Realty,
Lonna Woods 563-508-4676,
eXp Realty
Source: MRED as distributed by MLS GRID,MLS#: 12783457
Facts & features
Interior
Bedrooms & bathrooms
- Bedrooms: 3
- Bathrooms: 2
- Full bathrooms: 2
Rooms
- Room types: Bonus Room
Primary bedroom
- Features: Bathroom (Full)
- Level: Basement
- Area: 132 Square Feet
- Dimensions: 12X11
Bedroom 2
- Level: Main
- Area: 143 Square Feet
- Dimensions: 11X13
Bedroom 3
- Level: Main
- Area: 144 Square Feet
- Dimensions: 12X12
Bonus room
- Level: Basement
- Area: 200 Square Feet
- Dimensions: 20X10
Dining room
- Level: Main
- Area: 121 Square Feet
- Dimensions: 11X11
Family room
- Level: Basement
- Area: 200 Square Feet
- Dimensions: 20X10
Kitchen
- Features: Kitchen (Eating Area-Breakfast Bar, Eating Area-Table Space, SolidSurfaceCounter, Updated Kitchen)
- Level: Main
- Area: 144 Square Feet
- Dimensions: 12X12
Laundry
- Level: Basement
- Area: 110 Square Feet
- Dimensions: 11X10
Living room
- Level: Main
- Area: 190 Square Feet
- Dimensions: 19X10
Heating
- Forced Air
Cooling
- Central Air
Appliances
- Included: Range, Microwave, Dishwasher, Refrigerator, Washer, Dryer, Disposal
- Laundry: Sink
Features
- 1st Floor Full Bath
- Basement: Finished,Full
Interior area
- Total structure area: 1,896
- Total interior livable area: 1,896 sqft
- Finished area below ground: 480
Property
Parking
- Total spaces: 2
- Parking features: Garage Door Opener, Attached, Garage
- Attached garage spaces: 2
- Has uncovered spaces: Yes
Accessibility
- Accessibility features: No Disability Access
Features
- Stories: 1
- Patio & porch: Deck
Lot
- Size: 10,454 Square Feet
- Dimensions: 70x126x72x144
- Features: Wooded, Mature Trees, Level, Sloped
Details
- Parcel number: 1708220062
- Special conditions: Home Warranty
- Other equipment: Ceiling Fan(s), Sump Pump
Construction
Type & style
- Home type: SingleFamily
- Architectural style: Ranch
- Property subtype: Single Family Residence
Materials
- Aluminum Siding
- Foundation: Concrete Perimeter
- Roof: Asphalt
Condition
- New construction: No
- Year built: 1953
Details
- Warranty included: Yes
Utilities & green energy
- Sewer: Public Sewer
- Water: Public
- Utilities for property: Cable Available
Community & HOA
HOA
- Services included: None
Location
- Region: Moline
Financial & listing details
- Price per square foot: $105/sqft
- Tax assessed value: $144,702
- Annual tax amount: $3,685
- Date on market: 10/25/2026
- Ownership: Fee Simple
Estimated market value
Not available
Estimated sales range
Not available
Not available
Price history
| Date | Event | Price |
|---|---|---|
| 10/28/2026 | Contingent | $200,000$105/sqft |
Source: eXp Realty #12783457 Report a problem | ||
| 10/25/2026 | Listed for sale | $200,000+43.9%$105/sqft |
Source: eXp Realty #12783457 Report a problem | ||
| 8/6/2019 | Sold | $139,000+13%$73/sqft |
Source:  MRED as distributed by MLS GRID #QC589 Report a problem | ||
| 9/15/2017 | Sold | $123,000$65/sqft |
Source: Public Record Report a problem | ||
| 8/8/2017 | Pending sale | $123,000$65/sqft |
Source: Milltown Realty, LLC #4184443 Report a problem | ||
| 8/4/2017 | Price change | $123,000-1.6%$65/sqft |
Source: Milltown Realty, LLC #4184443 Report a problem | ||
| 7/14/2017 | Listed for sale | $125,000+47.1%$66/sqft |
Source: Milltown Realty, LLC #4184443 Report a problem | ||
| 7/13/2015 | Sold | $85,000-14.9%$45/sqft |
Source: Public Record Report a problem | ||
| 6/15/2015 | Pending sale | $99,900$53/sqft |
Source: CENTURY 21 Cornelis-Simpson, Inc. #4159267 Report a problem | ||
| 5/11/2015 | Price change | $99,900-5.7%$53/sqft |
Source: CENTURY 21 Cornelis-Simpson, Inc. #4159267 Report a problem | ||
| 3/25/2015 | Listed for sale | $105,900$56/sqft |
Source: CENTURY 21 Cornelis-Simpson, Inc. #4159267 Report a problem | ||
Public tax history
| Year | Property taxes | Tax assessment |
|---|---|---|
| 2025 | $3,686 +5.8% | $48,234 +6% |
| 2024 | $3,485 +3.2% | $45,504 +4.6% |
| 2023 | $3,378 +4.6% | $43,502 +4.8% |
| 2022 | $3,230 +1.1% | $41,500 +4.7% |
| 2021 | $3,194 -0.4% | $39,637 +0.6% |
| 2020 | $3,206 +10.7% | $39,401 +2.4% |
| 2019 | $2,897 +16% | $38,478 +11.1% |
| 2018 | $2,497 -22.8% | $34,646 +2.1% |
| 2017 | $3,236 +1.2% | $33,933 +1.7% |
| 2016 | $3,198 +144.3% | $33,366 +2.1% |
| 2015 | $1,309 +303.6% | $32,679 +0% |
| 2014 | $324 | $32,673 |
| 2013 | $324 | $32,673 -1.1% |
| 2012 | -- | $33,020 -2.5% |
| 2011 | -- | $33,867 +2.9% |
| 2010 | -- | $32,924 +1% |
| 2008 | -- | $32,598 +3% |
| 2006 | -- | $31,649 +4% |
| 2005 | $1,450 +1% | $30,422 +5% |
| 2004 | $1,435 -13.6% | $28,973 +1.5% |
| 2003 | $1,660 +0.3% | $28,545 |
| 2002 | $1,655 -1% | $28,545 +7% |
| 2001 | $1,671 +1.6% | $26,678 +4% |
| 2000 | $1,645 | $25,652 |
Find assessor info on the county website
Monthly payment
Est. payment
Payment breakdown
Explore the cost of this home by adjusting the details. Changes won't be saved.Climate risks
Neighborhood: Greater Prospect
Nearby schools
Schools provided by the listing agent
- District: 40
Source: MRED as distributed by MLS GRID. This data may not be complete. We recommend contacting the local school district to confirm school assignments for this home.

Similar homes
- $--3 bd2 ba1.7k sqft3442 50th St, Moline, IL 61265Auction
 ServiceLink Auction
- $270,0004 bd2 ba1.9k sqft3224 11th St, Moline, IL 61265New
 MLS ID #12811789, Brittany Murphy, QC Reserve - Real Broker, LLC. MRED as distributed by MLS GRID
- $200,0004 bd2 ba1.7k sqft624 33rd Ave, Moline, IL 61265For Sale By Owner
- $224,9003 bd2 ba1k sqft2438 3rd St, Moline, IL 61265New
 MLS ID #12810582, Richard Bassford, CRS, RE/MAX Concepts Bettendorf. MRED as distributed by MLS GRID
