Tucked back on a spacious 0.45-acre lot in Moline, this 2-bedroom, 1.5-bath two-story home offers a peaceful setting with plenty of potential inside and out! The main level features a living room with a charming bay window, a full bathroom, and a heated 4-season room for additional living space. The upper level features two bedrooms, including a spacious primary bedroom with a skylight and a unique, partially partitioned half bathroom. The walkout basement provides laundry hookups and plenty of room for storage. Outside, a large deck overlooks the expansive yard and a backyard pond awaiting a little TLC to restore its charm. The oversized detached 2-car garage is another standout feature, offering ample space for vehicles, storage, or a workshop. Recent improvements include fresh paint, new carpeting, updated countertops, and a new refrigerator. Located just minutes from Prospect Park, this property combines a generous lot, versatile living spaces, and plenty of opportunities to make it your own!
Active
$165,000
3412 14th St, Moline, IL 61265
2beds
1,303sqft
Single Family Residence
Built in 1909
0.45 Acres Lot
$162,900 Zestimate®
$127/sqft
$-- HOA
What's special
Generous lotFresh paintVersatile living spacesUpdated countertopsNew refrigeratorNew carpetingBackyard pond
- --
- 1,108
- views
- 130
- saves
Likely to sell faster than
Zillow last checked:
Listing updated:
Listed by:
Richard Bassford, CRS 309-292-3681,
RE/MAX Concepts Bettendorf
Source: MRED as distributed by MLS GRID,MLS#: 12808307
Facts & features
Interior
Bedrooms & bathrooms
- Bedrooms: 2
- Bathrooms: 2
- Full bathrooms: 1
- 1/2 bathrooms: 1
Rooms
- Room types: Heated Sun Room
Primary bedroom
- Features: Flooring (Carpet), Bathroom (Half)
- Level: Second
- Area: 170 Square Feet
- Dimensions: 10X17
Bedroom 2
- Features: Flooring (Carpet)
- Level: Second
- Area: 153 Square Feet
- Dimensions: 9X17
Dining room
- Features: Flooring (Carpet)
- Level: Main
- Area: 204 Square Feet
- Dimensions: 12X17
Other
- Features: Flooring (Luxury Vinyl)
- Level: Main
- Area: 154 Square Feet
- Dimensions: 11X14
Kitchen
- Features: Kitchen (Granite Counters), Flooring (Luxury Vinyl)
- Level: Main
- Area: 91 Square Feet
- Dimensions: 13X7
Laundry
- Features: Flooring (Other)
- Level: Basement
- Area: 135 Square Feet
- Dimensions: 15X9
Living room
- Features: Flooring (Carpet)
- Level: Main
- Area: 252 Square Feet
- Dimensions: 12X21
Heating
- Propane, Forced Air
Cooling
- Central Air
Appliances
- Included: Range, Microwave, Refrigerator, Washer, Dryer, Electric Cooktop, Electric Oven, Gas Water Heater
- Laundry: Gas Dryer Hookup
Features
- 1st Floor Full Bath, Granite Counters, Separate Dining Room
- Flooring: Carpet
- Doors: Storm Door(s)
- Windows: Skylight(s), Drapes, Bay Window(s), Blinds
- Basement: Unfinished,Exterior Entry,Storage Space,Full,Walk-Out Access
Interior area
- Total structure area: 2,016
- Total interior livable area: 1,303 sqft
- Finished area below ground: 0
Property
Parking
- Total spaces: 2
- Parking features: Gravel, Garage Door Opener, Yes, Detached, Garage
- Garage spaces: 2
- Has uncovered spaces: Yes
Accessibility
- Accessibility features: No Disability Access
Features
- Stories: 2
- Patio & porch: Deck
- Exterior features: Fire Pit, Other
- Waterfront features: Pond
Lot
- Size: 0.45 Acres
- Dimensions: 66x297.87
- Features: Level, Sloped
Details
- Additional structures: Garage(s)
- Parcel number: 1708401016
- Special conditions: None
- Other equipment: Ceiling Fan(s), Sump Pump
Construction
Type & style
- Home type: SingleFamily
- Property subtype: Single Family Residence
Materials
- Cedar, Wood Siding
- Foundation: Block
- Roof: Asphalt
Condition
- New construction: No
- Year built: 1909
Utilities & green energy
- Sewer: Septic Tank
- Water: Public
Community & HOA
Community
- Features: Street Lights, Street Paved
- Subdivision: Sheridan Heights
HOA
- Services included: None
Location
- Region: Moline
Financial & listing details
- Price per square foot: $127/sqft
- Tax assessed value: $166,521
- Annual tax amount: $4,270
- Date on market: 11/13/2026
Estimated market value
$162,900
$155,000 - $171,000
$1,420/mo
Price history
| Date | Event | Price |
|---|---|---|
| 2/19/2021 | Listing removed | -- |
Source: Owner Report a problem | ||
| 8/9/2012 | Sold | $105,000-4.4%$81/sqft |
Source: Public Record Report a problem | ||
| 7/19/2012 | Pending sale | $109,800$84/sqft |
Source: Owner Report a problem | ||
| 5/31/2012 | Listed for sale | $109,800$84/sqft |
Source: Owner Report a problem | ||
| 10/25/2011 | Listing removed | $109,800$84/sqft |
Source: RE/MAX River Cities, Inc. #4127763 Report a problem | ||
| 7/29/2011 | Listed for sale | $109,800$84/sqft |
Source: River Cities Realtors Inc #4127763 Report a problem | ||
Public tax history
| Year | Property taxes | Tax assessment |
|---|---|---|
| 2025 | $4,271 +5.5% | $55,507 +5.8% |
| 2024 | $4,050 +7.8% | $52,441 +8.6% |
| 2023 | $3,757 +12.2% | $48,288 +11.5% |
| 2022 | $3,349 +1.1% | $43,310 +4.6% |
| 2021 | $3,312 +4.4% | $41,406 +4.8% |
| 2020 | $3,174 +1.2% | $39,528 +1.6% |
| 2019 | $3,137 +3% | $38,905 +1.5% |
| 2018 | $3,047 +2% | $38,319 +1.6% |
| 2017 | $2,987 +3.2% | $37,716 +3.2% |
| 2016 | $2,894 +6.5% | $36,547 +5.4% |
| 2015 | $2,717 +404.8% | $34,678 -1% |
| 2014 | $538 | $35,025 |
| 2013 | $538 | $35,025 -1.8% |
| 2012 | -- | $35,678 -2% |
| 2011 | -- | $36,407 |
| 2010 | -- | $36,407 +1% |
| 2008 | -- | $36,046 +2% |
| 2006 | -- | $35,339 +5.6% |
| 2005 | $2,460 +4.7% | $33,473 +3% |
| 2004 | $2,350 -2.6% | $32,498 +3% |
| 2003 | $2,412 +19% | $31,552 +13.4% |
| 2002 | $2,027 +3.5% | $27,833 +3.5% |
| 2001 | $1,958 +7.1% | $26,892 +5% |
| 2000 | $1,828 | $25,612 |
Find assessor info on the county website
Monthly payment
Est. payment
Payment breakdown
Explore the cost of this home by adjusting the details. Changes won't be saved.Climate risks
Neighborhood: Greater Prospect
Nearby schools
Schools provided by the listing agent
- District: 40
Source: MRED as distributed by MLS GRID. This data may not be complete. We recommend contacting the local school district to confirm school assignments for this home.

Similar homes
- $139,9004 bd2 ba1.4k sqft1843 10th St, Moline, IL 61265New
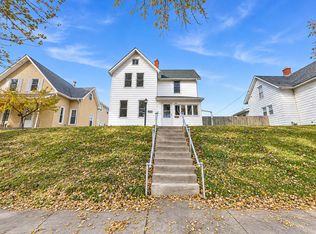 MLS ID #12812134, Richard Bassford, CRS, RE/MAX Concepts Bettendorf. MRED as distributed by MLS GRID
- $164,9003 bd2 ba1k sqft3808 15th St #B, Moline, IL 61265Active
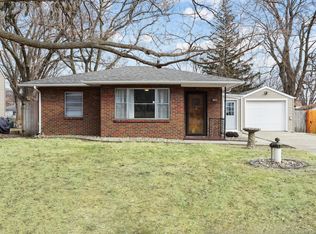 MLS ID #12755877, Derrick Klauer, Ruhl&Ruhl REALTORS Davenport. MRED as distributed by MLS GRID
- $169,0003 bd2 ba1.3k sqft4401 26th Ave, Rock Island, IL 61201New
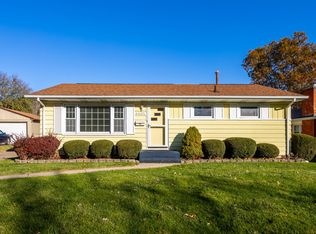 MLS ID #12811910, Tracy Rogers, Ruhl&Ruhl REALTORS Bettendorf. MRED as distributed by MLS GRID
- $135,0004 bd3 ba1.8k sqft1029 16th St, Moline, IL 61265New
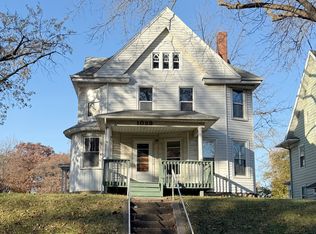 MLS ID #12813460, Sarah Perez, Currents and Keys Realty. MRED as distributed by MLS GRID
