Completely remodeled 3-bedroom, 2-bathroom ranch home on a cul-de-sac in Moline, located near shopping and dining. The main level contains all three bedrooms, new LVP flooring, new carpet, and a remodeled full bathroom. The kitchen includes new cabinets, countertops, sink, faucets, and new appliances (stove, dishwasher, and microwave). The finished basement contains a large recreation room and a second remodeled bathroom. Exterior features include an attached 2-car garage with a finished and painted interior, along with a large backyard featuring a wooded backdrop at the rear of the lot. Seller is a REALTOR Licensed in IA & IL
Active
$244,900
2438 3rd St, Moline, IL 61265
3beds
2,094sqft
Single Family Residence
Built in 1970
8,276 Square Feet Lot
$240,000 Zestimate®
$117/sqft
$-- HOA
What's special
New carpetKitchen includes new cabinetsNew lvp flooring
- --
- on Zillow
- 834
- views
- 53
- saves
Likely to sell faster than
Zillow last checked:
Listing updated:
Listed by:
Richard Bassford, CRS 309-292-3681,
RE/MAX Concepts Bettendorf
Source: MRED as distributed by MLS GRID,MLS#: 12762836
Facts & features
Interior
Bedrooms & bathrooms
- Bedrooms: 3
- Bathrooms: 2
- Full bathrooms: 2
Rooms
- Room types: Recreation Room
Primary bedroom
- Features: Flooring (Carpet)
- Level: Main
- Area: 100 Square Feet
- Dimensions: 10X10
Bedroom 2
- Features: Flooring (Carpet)
- Level: Main
- Area: 90 Square Feet
- Dimensions: 10X9
Bedroom 3
- Features: Flooring (Carpet)
- Level: Main
- Area: 90 Square Feet
- Dimensions: 10X9
Kitchen
- Features: Kitchen (Eating Area-Breakfast Bar), Flooring (Luxury Vinyl)
- Level: Main
- Area: 152 Square Feet
- Dimensions: 19X8
Laundry
- Features: Flooring (Other)
- Level: Basement
- Area: 55 Square Feet
- Dimensions: 11X5
Living room
- Features: Flooring (Carpet)
- Level: Main
- Area: 204 Square Feet
- Dimensions: 17X12
Recreation room
- Features: Flooring (Carpet)
- Level: Basement
- Area: 481 Square Feet
- Dimensions: 37X13
Heating
- Natural Gas, Forced Air
Cooling
- Central Air
Appliances
- Included: Range, Microwave, Dishwasher, Disposal, Gas Cooktop, Gas Oven, Gas Water Heater
- Laundry: Electric Dryer Hookup
Features
- 1st Floor Bedroom, 1st Floor Full Bath
- Flooring: Carpet
- Doors: Storm Door(s)
- Basement: Finished,Rec/Family Area,Full
Interior area
- Total structure area: 2,094
- Total interior livable area: 2,094 sqft
- Finished area below ground: 514
Property
Parking
- Total spaces: 2
- Parking features: Concrete, Yes, Attached, Garage
- Attached garage spaces: 2
Accessibility
- Accessibility features: No Disability Access
Features
- Stories: 1
Lot
- Size: 8,276 Square Feet
- Dimensions: 59x123x74x122
- Features: Cul-De-Sac, Level
Details
- Additional structures: None
- Parcel number: 1706430052
- Special conditions: None
- Other equipment: Ceiling Fan(s)
Construction
Type & style
- Home type: SingleFamily
- Property subtype: Single Family Residence
Materials
- Vinyl Siding, Brk/Stn Veneer Frnt
- Foundation: Concrete Perimeter
- Roof: Asphalt
Condition
- New construction: No
- Year built: 1970
Utilities & green energy
- Sewer: Public Sewer
- Water: Public
Community & HOA
Community
- Features: Curbs, Sidewalks, Street Paved
- Subdivision: Westwood
HOA
- Services included: None
Location
- Region: Moline
Financial & listing details
- Price per square foot: $117/sqft
- Tax assessed value: $175,896
- Annual tax amount: $4,156
- Date on market: 9/18/2026
- Ownership: Fee Simple
Estimated market value
$240,000
$228,000 - $252,000
$1,355/mo
Price history
| Date | Event | Price |
|---|---|---|
| 4/2/2026 | Sold | $140,000$67/sqft |
Source: Public Record Report a problem | ||
Public tax history
| Year | Property taxes | Tax assessment |
|---|---|---|
| 2025 | $4,157 +187.2% | $58,632 +6% |
| 2024 | $1,447 -2.1% | $55,313 +4.6% |
| 2023 | $1,478 -1% | $52,881 +17.9% |
| 2022 | $1,493 -4.2% | $44,856 +4.7% |
| 2021 | $1,557 -1.1% | $42,843 +0.6% |
| 2020 | $1,575 -0.7% | $42,588 +2.4% |
| 2019 | $1,585 +1.2% | $41,590 +3.5% |
| 2018 | $1,567 +0.2% | $40,180 +2.1% |
| 2017 | $1,564 -0.5% | $39,354 +1.7% |
| 2016 | $1,572 +0.1% | $38,696 +2.1% |
| 2015 | $1,571 +308.3% | $37,900 +0.2% |
| 2014 | $385 | $37,818 |
| 2013 | $385 | $37,818 -1% |
| 2012 | -- | $38,219 -3.2% |
| 2011 | -- | $39,489 +2.2% |
| 2010 | -- | $38,646 +1% |
| 2008 | -- | $38,264 +3% |
| 2006 | -- | $37,149 +4% |
| 2005 | $1,689 +1% | $35,707 +5% |
| 2004 | $1,671 -11.9% | $34,007 +1.5% |
| 2003 | $1,898 +0.3% | $33,504 +5.6% |
| 2002 | $1,891 -10.1% | $31,715 +7% |
| 2001 | $2,105 +11.9% | $29,640 +4% |
| 2000 | $1,880 | $28,500 |
Find assessor info on the county website
Monthly payment
Est. payment
Payment breakdown
Explore the cost of this home by adjusting the details. Changes won't be saved.Climate risks
Neighborhood: Karsten's Park/City Line
Nearby schools
Schools provided by the listing agent
- District: 40
Source: MRED as distributed by MLS GRID. This data may not be complete. We recommend contacting the local school district to confirm school assignments for this home.

Similar homes
- $229,0004 bd4 ba2.4k sqft3526 39th St, Moline, IL 61265New
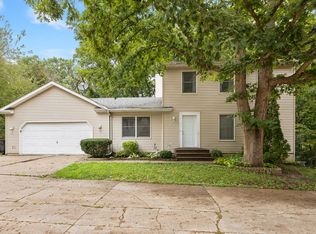 MLS ID #12769662, Grant McCaulley, eXp Realty. MRED as distributed by MLS GRID
 - $289,9003 bd3 ba2.2k sqft2601 12th St, Moline, IL 61265Active
 MLS ID #12764936, Andria Henning, Epique Realty. MRED as distributed by MLS GRID
 - $252,0003 bd3 ba2k sqft2520 30th Avenue Ct, Moline, IL 61265Active
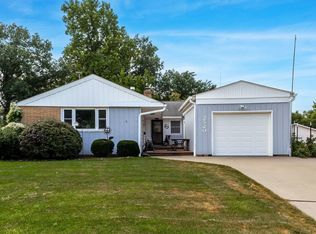 MLS ID #12754376, Deb McGrath, Ruhl&Ruhl REALTORS Bettendorf. MRED as distributed by MLS GRID
 - $194,9003 bd2 ba1.1k sqft2384 28th St, Moline, IL 61265New
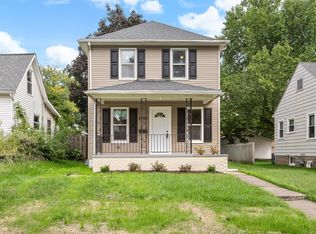 MLS ID #12767843, Chris Youssi, Youssi Real Estate & Development, Inc.. MRED as distributed by MLS GRID
