This STUNNING brick home will capture you the moment you walk in. It's modern & mid-century styles create a unique & appealing aesthetic. This home is move-in-ready with 4 bedrooms & 3 bathrooms & offers plenty of space for comfortable living throughout. As you enter, you'll be greeted by a living room featuring a picture window and a breathtaking double-sided, stone, wood-burning fireplace. The kitchen is equipped with stainless steel appliances & granite counters, providing a sleek and contemporary feel. Upstairs, you'll find 3 bedrooms. The 16 x 11 master suite has double closets and a private bathroom with a walk-in shower and a custom-made double vanity. It's a luxurious retreat within the home. Another standout feature of this property is the screened-in porch out back providing a peaceful spot to relax and enjoy the outdoors. The fenced backyard is also beautifully maintained. The lower level of the home offers versatility, with a 4th bedroom that can also serve as a home office. The laundry & mudroom are conveniently located when entering from the heated/cooled garage. Additionally, the basement has a finished family room with a brick fireplace & a bar area, making it perfect for entertaining guests. Remodeled in 2019, to include most all of interior and windows, flooring, appliances, water heater, electrical panel, sewer line, smart garage openers & plumbing. The wood floors were refinished & the fence added 2022. Owner is listing agent, a licensed real estate agent in IL & IA.
Active
$265,000
1507 36th Ave, Moline, IL 61265
4beds
2,683sqft
Single Family Residence
Built in 1954
9,583 Square Feet Lot
$-- Zestimate®
$99/sqft
$-- HOA
What's special
Stunning brick homeScreened-in porch
- --
- 1,473
- views
- 173
- saves
Zillow last checked:
Listing updated:
Listed by:
Angie Camlin (309)644-1792,
eXp Realty
Source: MRED as distributed by MLS GRID,MLS#: 12782539
Facts & features
Interior
Bedrooms & bathrooms
- Bedrooms: 4
- Bathrooms: 3
- Full bathrooms: 3
Rooms
- Room types: Other Room, Screened Porch
Primary bedroom
- Features: Flooring (Hardwood), Window Treatments (Double Pane Windows), Bathroom (Full)
- Area: 192 Square Feet
- Dimensions: 12X16
Bedroom 2
- Features: Flooring (Hardwood), Window Treatments (Double Pane Windows)
- Area: 180 Square Feet
- Dimensions: 12X15
Bedroom 3
- Features: Flooring (Hardwood), Window Treatments (Double Pane Windows)
- Area: 144 Square Feet
- Dimensions: 12X12
Bedroom 4
- Features: Flooring (Laminate)
- Level: Lower
- Area: 160 Square Feet
- Dimensions: 10X16
Bar entertainment
- Features: Flooring (Laminate)
- Level: Basement
- Area: 150 Square Feet
- Dimensions: 10X15
Dining room
- Features: Flooring (Luxury Vinyl), Window Treatments (Double Pane Windows, Screens)
- Level: Main
- Area: 176 Square Feet
- Dimensions: 16X11
Family room
- Features: Flooring (Laminate)
- Level: Basement
- Area: 250 Square Feet
- Dimensions: 10X25
Kitchen
- Features: Kitchen (Galley, Granite Counters, Pantry, Updated Kitchen), Flooring (Luxury Vinyl), Window Treatments (Double Pane Windows)
- Level: Main
- Area: 110 Square Feet
- Dimensions: 10X11
Laundry
- Features: Flooring (Laminate)
- Area: 56 Square Feet
- Dimensions: 7X8
Living room
- Features: Flooring (Luxury Vinyl), Window Treatments (Double Pane Windows)
- Level: Main
- Area: 300 Square Feet
- Dimensions: 20X15
Other
- Features: Flooring (Laminate)
- Level: Basement
- Area: 224 Square Feet
- Dimensions: 14X16
Screened porch
- Features: Flooring (Other), Window Treatments (Screens)
- Level: Main
- Area: 121 Square Feet
- Dimensions: 11X11
Heating
- Forced Air
Cooling
- Central Air
Appliances
- Included: Microwave, Range, Dishwasher, Refrigerator, Gas Water Heater
- Laundry: Gas Dryer Hookup, Sink
Features
- Dry Bar, Granite Counters
- Flooring: Hardwood, Wood
- Windows: Double Pane Windows
- Basement: Finished,Partial
- Attic: Full
- Number of fireplaces: 3
- Fireplace features: Wood Burning, Includes Accessories, Living Room, Basement, Kitchen
Interior area
- Total structure area: 2,683
- Total interior livable area: 2,683 sqft
- Finished area below ground: 465
Property
Parking
- Total spaces: 2
- Parking features: Concrete, Garage Door Opener, Heated Garage, Attached, Garage
- Attached garage spaces: 2
- Has uncovered spaces: Yes
Accessibility
- Accessibility features: No Disability Access
Features
- Levels: Quad-Level
- Exterior features: Fire Pit
- Fencing: Fenced
Lot
- Size: 9,583 Square Feet
- Dimensions: 75 x 108 x 79 x 134
- Features: Mature Trees, Level
Details
- Parcel number: 1708409014
- Special conditions: None
- Other equipment: Ceiling Fan(s), Sump Pump
Construction
Type & style
- Home type: SingleFamily
- Property subtype: Single Family Residence
Materials
- Brick
- Foundation: Block
- Roof: Asphalt
Condition
- New construction: No
- Year built: 1954
Utilities & green energy
- Sewer: Public Sewer
- Water: Public
Community & HOA
HOA
- Services included: None
Location
- Region: Moline
Financial & listing details
- Price per square foot: $99/sqft
- Tax assessed value: $239,163
- Annual tax amount: $6,360
- Date on market: 10/19/2026
Estimated market value
Not available
Estimated sales range
Not available
Not available
Price history
| Date | Event | Price |
|---|---|---|
| 10/19/2026 | Listed for sale | $265,000+10.4%$99/sqft |
Source: eXp Realty #12782539 Report a problem | ||
| 7/3/2023 | Sold | $240,000-4.8%$89/sqft |
Source: Public Record Report a problem | ||
| 5/26/2023 | Listed for sale | $252,000+14%$94/sqft |
Source:  RMLS Alliance as distributed by MLS GRID #QC4243128 Report a problem | ||
| 6/11/2021 | Sold | $221,000+2.8%$82/sqft |
Source:  MRED as distributed by MLS GRID #QC4220162 Report a problem | ||
| 4/30/2021 | Pending sale | $215,000$80/sqft |
Source: RMLS Alliance as distributed by MLS GRID #QC4220162 Report a problem | ||
| 4/23/2021 | Listed for sale | $215,000+87%$80/sqft |
Source: RMLS Alliance as distributed by MLS GRID #QC4220162 Report a problem | ||
| 2/5/2019 | Sold | $115,000-8%$43/sqft |
Source: Public Record Report a problem | ||
| 1/7/2019 | Pending sale | $125,000$47/sqft |
Source: RE/MAX Elite Homes #4198514 Report a problem | ||
| 12/6/2018 | Listed for sale | $125,000$47/sqft |
Source: RE/MAX Elite Homes #4198514 Report a problem | ||
Public tax history
| Year | Property taxes | Tax assessment |
|---|---|---|
| 2025 | $6,360 +7.2% | $79,721 +7.7% |
| 2024 | $5,931 +7.4% | $74,012 +8.6% |
| 2023 | $5,522 +70.8% | $68,151 +62.2% |
| 2022 | $3,233 -14% | $42,020 +4.6% |
| 2021 | $3,758 +0.5% | $40,172 +1.7% |
| 2020 | $3,739 +0.9% | $39,501 +1.6% |
| 2019 | $3,707 +49.8% | $38,878 +4.4% |
| 2018 | $2,474 +2.4% | $37,239 +1.6% |
| 2017 | $2,416 +4% | $36,653 +3.2% |
| 2016 | $2,323 +8% | $35,516 +5.4% |
| 2015 | $2,150 +285.4% | $33,700 -1% |
| 2014 | $558 | $34,037 |
| 2013 | $558 | $34,037 -1.8% |
| 2012 | -- | $34,671 -2% |
| 2011 | -- | $35,378 |
| 2010 | -- | $35,378 +1% |
| 2008 | -- | $35,028 +2% |
| 2006 | -- | $34,341 +9.8% |
| 2005 | $2,270 +4.7% | $31,277 +3% |
| 2004 | $2,168 -3% | $30,366 +3% |
| 2003 | $2,234 +4.9% | $29,482 +4% |
| 2002 | $2,130 +3.4% | $28,348 +3.5% |
| 2001 | $2,060 +6.9% | $27,389 +5% |
| 2000 | $1,927 | $26,085 |
Find assessor info on the county website
Monthly payment
Est. payment
Payment breakdown
Explore the cost of this home by adjusting the details. Changes won't be saved.Climate risks
Neighborhood: Greater Prospect
Nearby schools
Schools provided by the listing agent
- Elementary: Hamilton Elementary
- Middle: John Deere Middle School
- High: Moline High School
- District: 40
Source: MRED as distributed by MLS GRID. This data may not be complete. We recommend contacting the local school district to confirm school assignments for this home.

Similar homes
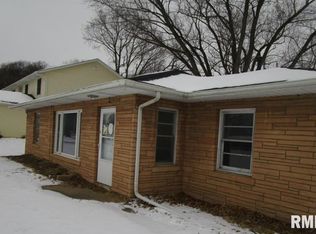
- $250,0004 bd3 ba2k sqft2520 30th Avenue Ct, Moline, IL 61265New
 MLS ID #12794025, Peg Hopkins, Ruhl&Ruhl REALTORS Bettendorf. MRED as distributed by MLS GRID
- $229,0004 bd3 ba1.7k sqft4607 26th Ave, Rock Island, IL 61201New
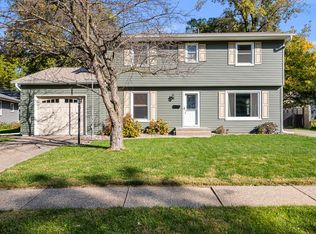 MLS ID #12797150, Jeremy Swanson, RE/MAX Concepts Moline. MRED as distributed by MLS GRID
- $295,0003 bd3 ba2.4k sqft3421 51st St, Moline, IL 61265Active
 MLS ID #12783918, Anthony Bein, Mel Foster Co. Davenport. MRED as distributed by MLS GRID
- $250,0003 bd2 ba1.4k sqft3720 Hazelcrest Dr, East Moline, IL 61244New
 MLS ID #12795722, Lisa Carstens, QC Reserve - Real Broker, LLC. MRED as distributed by MLS GRID
