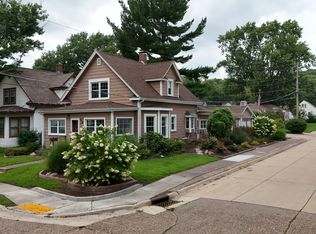
4-bed, 2-bath Bettendorf home offering over 2,500 finished square feet, two primary suite options, and a prime downtown location. This move-in ready 2.5-story home blends classic character with thoughtful updates and a flexible layout. The main floor features a spacious primary bedroom with a walk-in closet and shared en suite bathroom, along with generous living, dining, and kitchen spaces. Upstairs, you'll find a second oversized primary suite, an additional bedroom, a fully remodeled bathroom (2024), and the convenience of second-floor laundry. The finished third level serves as the home's fourth bedroom, providing even more living space and versatility. Outside, enjoy a welcoming front porch, deck, and an oversized 2-car detached garage with alley access. Major improvements include a 2013 addition, complete electrical rewire, new electrical panel, and updated lighting throughout. Recent updates include new garage gutters, refreshed front landscaping, new carpet in the upstairs bedrooms, and fresh interior paint completed in 2026. A well-maintained Bettendorf home with space, updates, and a convenient location! Seller is offering buyer $4500 towards closing costs and prepaids.
Active
$289,999
737 Grant St, Bettendorf, IA 52722
4beds
2,504sqft
Single Family Residence
Built in 1914
7,840 Square Feet Lot
$284,400 Zestimate®
$116/sqft
$-- HOA
What's special
Second-floor laundryShared en suite bathroomWalk-in closetUpdated lighting throughoutWelcoming front porchRefreshed front landscapingSecond oversized primary suite
- 83 days
- 593
- 43
Zillow last checked:
Listing updated:
Listed by:
Richard Bassford, CRS 309-292-3681,
RE/MAX Concepts Bettendorf,
Synclare Flowers 563-293-0208,
RE/MAX Concepts Bettendorf
Source: MRED as distributed by MLS GRID,MLS#: 12683144
Facts & features
Interior
Bedrooms & bathrooms
- Bedrooms: 4
- Bathrooms: 2
- Full bathrooms: 2
Rooms
- Room types: Foyer, Sun Room, Eating Area
Primary bedroom
- Features: Flooring (Carpet), Bathroom (Full, Double Sink, Shower Only)
- Level: Main
- Area: 132 Square Feet
- Dimensions: 12X11
Bedroom 2
- Features: Flooring (Carpet)
- Level: Second
- Area: 216 Square Feet
- Dimensions: 24X9
Bedroom 3
- Features: Flooring (Carpet)
- Level: Second
- Area: 99 Square Feet
- Dimensions: 9X11
Bedroom 4
- Features: Flooring (Carpet)
- Level: Third
- Area: 468 Square Feet
- Dimensions: 18X26
Dining room
- Features: Flooring (Luxury Vinyl)
- Level: Main
- Area: 143 Square Feet
- Dimensions: 11X13
Eating area
- Features: Flooring (Luxury Vinyl)
- Level: Main
- Area: 120 Square Feet
- Dimensions: 12X10
Foyer
- Level: Main
- Area: 40 Square Feet
- Dimensions: 8X5
Kitchen
- Features: Kitchen (Eating Area-Breakfast Bar, SolidSurfaceCounter), Flooring (Ceramic Tile)
- Level: Main
- Area: 156 Square Feet
- Dimensions: 12X13
Laundry
- Features: Flooring (Luxury Vinyl)
- Level: Second
- Area: 90 Square Feet
- Dimensions: 10X9
Living room
- Features: Flooring (Luxury Vinyl)
- Level: Main
- Area: 288 Square Feet
- Dimensions: 24X12
Sun room
- Features: Flooring (Luxury Vinyl)
- Level: Main
- Area: 98 Square Feet
- Dimensions: 14X7
Heating
- Natural Gas, Forced Air
Cooling
- Central Air
Appliances
- Included: Range, Dishwasher, Refrigerator, Washer, Dryer, Gas Cooktop, Gas Oven, Gas Water Heater
- Laundry: Upper Level, Gas Dryer Hookup
Features
- 1st Floor Bedroom, 1st Floor Full Bath, Walk-In Closet(s), Separate Dining Room
- Flooring: Carpet
- Doors: French Doors
- Windows: Skylight(s), Drapes, Blinds
- Basement: Unfinished,Crawl Space,Partial
- Attic: Finished,Interior Stair
Interior area
- Total structure area: 3,204
- Total interior livable area: 2,504 sqft
- Finished area below ground: 0
Property
Parking
- Total spaces: 2
- Parking features: Gravel, Off Alley, Garage Door Opener, Yes, Detached, Garage
- Garage spaces: 2
- Has uncovered spaces: Yes
Accessibility
- Accessibility features: No Disability Access
Features
- Stories: 2.5
- Patio & porch: Deck, Porch
Lot
- Size: 7,840 Square Feet
- Dimensions: 50x160
- Features: Level
Details
- Additional structures: Garage(s)
- Parcel number: 00000084295310215
- Special conditions: None
- Other equipment: Ceiling Fan(s)
Construction
Type & style
- Home type: SingleFamily
- Property subtype: Single Family Residence
Materials
- Vinyl Siding, Frame
- Foundation: Block, Concrete Perimeter
- Roof: Asphalt
Condition
- New construction: No
- Year built: 1914
Utilities & green energy
- Sewer: Public Sewer
- Water: Public
Community & HOA
Community
- Features: Curbs, Sidewalks, Street Lights, Street Paved
HOA
- Services included: None
Location
- Region: Bettendorf
Financial & listing details
- Price per square foot: $116/sqft
- Tax assessed value: $212,900
- Annual tax amount: $2,812
- Date on market: 6/19/2026
- Ownership: Fee Simple
Estimated market value
$284,400
$270,000 - $299,000
$2,250/mo
Price history
| Date | Event | Price |
|---|---|---|
| 6/30/2016 | Sold | $130,000+100%$52/sqft |
Source: Public Record Report a problem | ||
| 3/28/2011 | Sold | $65,000$26/sqft |
Source: Public Record Report a problem | ||
Public tax history
| Year | Property taxes | Tax assessment |
|---|---|---|
| 2025 | $2,812 -4.6% | $212,900 +10.8% |
| 2024 | $2,948 +0.5% | $192,100 |
| 2023 | $2,934 +1% | $192,100 +15.2% |
| 2022 | $2,906 -1.2% | $166,740 |
| 2021 | $2,942 +2.1% | $166,740 +5% |
| 2020 | $2,881 -0.3% | $158,760 |
| 2019 | $2,890 +24.3% | $158,760 +2.6% |
| 2018 | $2,324 -19.6% | $154,730 |
| 2017 | $2,890 +37% | $154,730 |
| 2016 | $2,110 | -- |
| 2015 | $2,110 +3.5% | -- |
| 2014 | $2,038 +24.4% | -- |
| 2013 | $1,638 | -- |
| 2012 | $1,638 +9.3% | $97,760 +2.6% |
| 2009 | $1,498 +33.3% | $95,290 |
| 2008 | $1,124 +14.7% | $95,290 |
| 2007 | $980 -16.9% | -- |
| 2006 | $1,179 +17.7% | -- |
| 2005 | $1,002 -2.1% | -- |
| 2003 | $1,024 +1.2% | -- |
| 2002 | $1,012 +21.1% | -- |
| 2001 | $836 | -- |
Find assessor info on the county website
Monthly payment
Est. payment
Payment breakdown
Explore the cost of this home by adjusting the details. Changes won't be saved.Climate risks
Neighborhood: 52722
Nearby schools
Schools provided by the listing agent
- District: 621
Source: MRED as distributed by MLS GRID. This data may not be complete. We recommend contacting the local school district to confirm school assignments for this home.
Similar homes
- $310,0003 bd1 ba2k sqft732 River Dr, Bettendorf, IA 52722Active
 MLS ID #12671011, W T Grampp, Grampp Realty. MRED as distributed by MLS GRID
 - $298,8002 bd2 ba1.6k sqft940 Jones St, Bettendorf, IA 52722Active
 MLS ID #12650723, Charity Soseman, All City Realty. MRED as distributed by MLS GRID
 - $313,9004 bd2 ba2.1k sqft1903 Kings Dr, Bettendorf, IA 52722Active
 MLS ID #12745672, Shelly Ortega, RE/MAX Concepts Bettendorf. MRED as distributed by MLS GRID
 - $284,9994 bd2 ba2.2k sqft3333 35th Ave, Moline, IL 61265New
 MLS ID #12739692, Alaina Puente Santry, eXp Realty. MRED as distributed by MLS GRID
