House hunting causing you to feel blue? This Bettendorf two-story may be exactly the kind of blue you need. With its fresh navy exterior, crisp white trim and classic two-story charm, this one makes a great first impression-and there's plenty more waiting inside. Step through the front door and you'll find a home that feels bright, clean and refreshed, with new flooring and fresh paint creating an easy backdrop for whatever your style may be. And with 4 bedrooms, there's room here to spread out, work from home, host overnight guests-or finally give everyone a door they can close! The kitchen offers plenty of cabinet and counter space, stainless dishwasher and microwave, and room to make it your own. Just off the kitchen, the additional living/dining space opens directly to the deck, making backyard grilling and summer get-togethers an easy yes. And don't overlook the finished lower level. It's a BIG space ready for movie nights, game days, a playroom, home gym-or all the stuff you don't want sitting upstairs. Outside, you'll find a fenced yard, deck and detached 2-car garage, while some of the less glamorous-but very important-updates have already been handled with a new roof and siding. No, it isn't trying to be the fanciest house on the block. It's giving you space, updates, four bedrooms, a 2-car garage and a Bettendorf address-with plenty of opportunity to add your own finishing touches along the way. Come take a look. Blue just might be your color.
Active
$313,900
1903 Kings Dr, Bettendorf, IA 52722
4beds
2,108sqft
Single Family Residence
Built in 1970
7,405 Square Feet Lot
$-- Zestimate®
$149/sqft
$-- HOA
What's special
Classic two-story charmCrisp white trimNew flooringFresh paintFresh navy exteriorFenced yardNew roof
- --
- 832
- views
- 56
- saves
Likely to sell faster than
Zillow last checked:
Listing updated:
Listed by:
Shelly Ortega 563-343-0134,
RE/MAX Concepts Bettendorf
Source: MRED as distributed by MLS GRID,MLS#: 12745672
Facts & features
Interior
Bedrooms & bathrooms
- Bedrooms: 4
- Bathrooms: 2
- Full bathrooms: 2
Rooms
- Room types: No additional rooms
Primary bedroom
- Features: Flooring (Luxury Vinyl)
- Level: Second
- Area: 176 Square Feet
- Dimensions: 16X11
Bedroom 2
- Features: Flooring (Luxury Vinyl)
- Level: Second
- Area: 91 Square Feet
- Dimensions: 13X7
Bedroom 3
- Features: Flooring (Luxury Vinyl)
- Level: Second
- Area: 77 Square Feet
- Dimensions: 11X7
Bedroom 4
- Features: Flooring (Luxury Vinyl)
- Level: Basement
- Area: 120 Square Feet
- Dimensions: 12X10
Dining room
- Features: Flooring (Ceramic Tile)
- Level: Main
- Area: 110 Square Feet
- Dimensions: 10X11
Family room
- Features: Flooring (Luxury Vinyl)
- Level: Main
- Area: 110 Square Feet
- Dimensions: 10X11
Kitchen
- Features: Kitchen (Eating Area-Table Space), Flooring (Ceramic Tile)
- Level: Main
- Area: 154 Square Feet
- Dimensions: 14X11
Living room
- Features: Flooring (Luxury Vinyl)
- Level: Main
- Area: 231 Square Feet
- Dimensions: 21X11
Heating
- Natural Gas, Forced Air
Cooling
- Central Air
Appliances
- Included: Microwave, Dishwasher
- Laundry: None
Features
- Basement: Finished,Full
Interior area
- Total structure area: 2,108
- Total interior livable area: 2,108 sqft
- Finished area below ground: 460
Video & virtual tour
Property
Parking
- Total spaces: 2
- Parking features: Concrete, No Garage, Detached, Garage
- Garage spaces: 2
Accessibility
- Accessibility features: No Disability Access
Features
- Stories: 2
- Patio & porch: Deck
- Fencing: Fenced
Lot
- Size: 7,405 Square Feet
Details
- Additional structures: Garage(s)
- Parcel number: 00000000841619208
- Special conditions: None
Construction
Type & style
- Home type: SingleFamily
- Property subtype: Single Family Residence
Materials
- Vinyl Siding
- Foundation: Concrete Perimeter
- Roof: Asphalt
Condition
- New construction: No
- Year built: 1970
Utilities & green energy
- Sewer: Public Sewer
- Water: Public
Community & HOA
HOA
- Services included: None
Location
- Region: Bettendorf
Financial & listing details
- Price per square foot: $149/sqft
- Tax assessed value: $239,900
- Annual tax amount: $3,492
- Date on market: 8/28/2026
- Ownership: Fee Simple
Estimated market value
Not available
Estimated sales range
Not available
Not available
Price history
| Date | Event | Price |
|---|---|---|
| 5/28/2020 | Sold | $193,000-3%$92/sqft |
Source:  MRED as distributed by MLS GRID #QC4205668 Report a problem MRED as distributed by MLS GRID #QC4205668 Report a problem | ||
| 4/15/2020 | Pending sale | $198,895$94/sqft |
Source: Mel Foster Co. Bettendorf #QC4205668 Report a problem | ||
| 3/4/2020 | Price change | $198,895-7.5%$94/sqft |
Source: Mel Foster Co. Bettendorf #QC4205668 Report a problem | ||
| 9/6/2019 | Listed for sale | $214,995+8%$102/sqft |
Source: Mel Foster Co. Inc. of Iowa & Illinois - Mel Foster Co. Bettendorf #QC4205668 Report a problem | ||
| 8/1/2019 | Listing removed | $198,985$94/sqft |
Source: Mel Foster Co. Bettendorf #QC4204005 Report a problem | ||
| 7/25/2019 | Price change | $198,985+10.6%$94/sqft |
Source: Mel Foster Co. Inc. of Iowa & Illinois - Mel Foster Co. Bettendorf #QC4204005 Report a problem | ||
| 7/17/2019 | Listed for sale | $179,950$85/sqft |
Source: Mel Foster Co. Bettendorf #1208888 Report a problem | ||
Public tax history
| Year | Property taxes | Tax assessment |
|---|---|---|
| 2025 | $3,552 +0.8% | $239,900 +4.5% |
| 2024 | $3,524 -0.5% | $229,600 |
| 2023 | $3,542 +1% | $229,600 +14.1% |
| 2022 | $3,506 +15.8% | $201,210 |
| 2021 | $3,028 +2.1% | $201,210 +23.1% |
| 2020 | $2,965 +0.2% | $163,390 |
| 2019 | $2,958 +12.1% | $163,390 +3.2% |
| 2018 | $2,639 -5.6% | $158,380 |
| 2017 | $2,796 +15.7% | $158,380 +14.5% |
| 2016 | $2,416 | $138,270 +4.2% |
| 2015 | $2,416 +3.2% | $132,740 |
| 2014 | $2,342 +2.4% | $132,740 |
| 2013 | $2,288 | -- |
| 2012 | $2,288 +21.3% | $132,940 +4% |
| 2009 | $1,886 +5% | $127,780 |
| 2008 | $1,796 +2.5% | $127,780 |
| 2007 | $1,752 -24.4% | -- |
| 2006 | $2,317 +29.3% | -- |
| 2005 | $1,792 +7% | -- |
| 2003 | $1,674 +0.8% | -- |
| 2002 | $1,660 +10.1% | -- |
| 2001 | $1,508 | -- |
Find assessor info on the county website
Monthly payment
Est. payment
Payment breakdown
Explore the cost of this home by adjusting the details. Changes won't be saved.Climate risks
Neighborhood: 52722
Nearby schools
Schools provided by the listing agent
- Elementary: Paul Norton Elementary School
- Middle: Bettendorf Middle School
- High: Bettendorf High School
- District: 621
Source: MRED as distributed by MLS GRID. This data may not be complete. We recommend contacting the local school district to confirm school assignments for this home.


Similar homes
- $277,5004 bd2 ba1.5k sqft4085 Kings Ct, Bettendorf, IA 52722Active
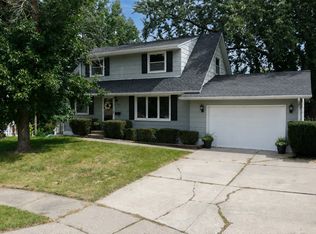 MLS ID #12740954, Ana True, eXp Realty. MRED as distributed by MLS GRID
 - $299,9003 bd2 ba1.8k sqft3446 Pleasant Dr, Bettendorf, IA 52722Active
 MLS ID #12742880, Matt Wood, 3% Listing Company, LLC. MRED as distributed by MLS GRID
 - $300,0003 bd2 ba1.4k sqft2920 Cambridge Dr, Bettendorf, IA 52722Active
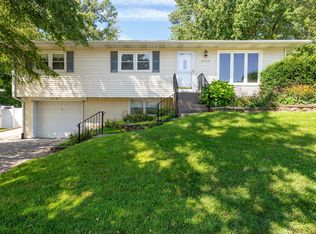 MLS ID #12722506, Lisa Maller, Ruhl&Ruhl REALTORS Bettendorf. MRED as distributed by MLS GRID
 - $335,0003 bd3 ba1.9k sqft3734 Lorton Ave, Davenport, IA 52807New
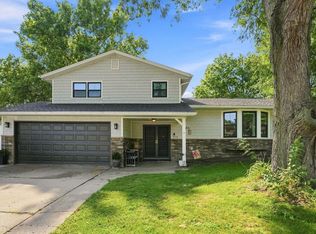 MLS ID #12753240, Niki Greenwood, Epique Realty. MRED as distributed by MLS GRID
