Say hello to this stunning 1,790 square foot single-family Windsor Crest home featuring 3 bedrooms, 3 bathrooms, and sits on a generous 0.28-acre lot! Nearly no area was left untouched in bringing this amazing home back to life! The main level kitchen/dining/living room open concept offers ample space for entertaining which can flow seamlessly to the generously sized finished basement! In the evenings, retreat to the primary bedroom boasting a large walk in closet and ensuite bathroom showcasing a walk in tile shower! The value doesn't stop at the interior. Sitting on over a quarter-acre, the expansive lot offers a beautiful green space with endless possibilities for gardening, recreation, or outdoor entertaining! So don't hesitate to schedule your own private tour now! Buyer and Buyers Agent to confirm all measurements. Sellers are licensed realtors in IA/IL. Current AHS home warranty transfers with sale.
Price change
Price cut: $10K (8/7)
$349,900
1721 E 42nd Ct, Davenport, IA 52807
3beds
1,790sqft
:
Get pre-qualified$2,475/mo
Single Family Residence
Built in 1976
0.28 Acres Lot
$340,800 Zestimate®
$195/sqft
$-- HOA
What's special
Ample space for entertainingGenerously sized finished basementBeautiful green space
- 17 days |
- 586 |
- 45 |
Zillow last checked:
Listing updated:
Listed by:
Hank Robertson (563)381-7277,
Ruhl&Ruhl REALTORS Davenport,
Matthew Mueller 309-236-1922,
Ruhl&Ruhl REALTORS Davenport
Source: MRED as distributed by MLS GRID,MLS#: 12713799
Facts & features
Interior
Bedrooms & bathrooms
- Bedrooms: 3
- Bathrooms: 3
- Full bathrooms: 2
- 1/2 bathrooms: 1
Rooms
- Room types: No additional rooms
Primary bedroom
- Features: Flooring (Carpet), Bathroom (Full)
- Level: Main
- Area: 168 Square Feet
- Dimensions: 12X14
Bedroom 2
- Features: Flooring (Carpet)
- Level: Main
- Area: 143 Square Feet
- Dimensions: 11X13
Bedroom 3
- Features: Flooring (Carpet)
- Level: Main
- Area: 110 Square Feet
- Dimensions: 10X11
Dining room
- Features: Flooring (Luxury Vinyl)
- Level: Main
- Area: 132 Square Feet
- Dimensions: 11X12
Family room
- Features: Flooring (Luxury Vinyl)
- Level: Basement
- Area: 414 Square Feet
- Dimensions: 18X23
Kitchen
- Features: Kitchen (Eating Area-Breakfast Bar, Island, SolidSurfaceCounter, Updated Kitchen), Flooring (Luxury Vinyl)
- Level: Main
- Area: 169 Square Feet
- Dimensions: 13X13
Laundry
- Features: Flooring (Luxury Vinyl)
- Level: Basement
- Area: 56 Square Feet
- Dimensions: 8X7
Living room
- Features: Flooring (Luxury Vinyl)
- Level: Main
- Area: 234 Square Feet
- Dimensions: 18X13
Heating
- Natural Gas
Cooling
- Central Air
Appliances
- Included: Range, Microwave, Dishwasher, Refrigerator, Disposal, Stainless Steel Appliance(s)
Features
- Basement: Partially Finished,Full
- Number of fireplaces: 1
- Fireplace features: Living Room
Interior area
- Total structure area: 2,488
- Total interior livable area: 1,790 sqft
- Finished area below ground: 502
Property
Parking
- Total spaces: 2
- Parking features: Concrete, Attached, Garage
- Attached garage spaces: 2
Accessibility
- Accessibility features: No Disability Access
Features
- Levels: Split Level
- Patio & porch: Patio
Lot
- Size: 0.28 Acres
- Dimensions: 80x153
- Features: Level
Details
- Parcel number: 000000000N1808A15
- Special conditions: None
Construction
Type & style
- Home type: SingleFamily
- Architectural style: Split Level
- Property subtype: Single Family Residence
Materials
- Vinyl Siding, Brick/Stone Msn Pred, Combination
- Foundation: Concrete Perimeter
- Roof: Asphalt
Condition
- New construction: No
- Year built: 1976
- Major remodel year: 2026
Utilities & green energy
- Sewer: Public Sewer
- Water: Public
Community & HOA
HOA
- Services included: None
Location
- Region: Davenport
Financial & listing details
- Price per square foot: $195/sqft
- Tax assessed value: $222,360
- Annual tax amount: $3,644
- Date on market: 7/23/2026
Estimated market value
$340,800
$324,000 - $358,000
$2,105/mo
Price history
| Date | Event | Price |
|---|---|---|
| 8/7/2026 | Price change | $349,900-2.8%$195/sqft |
Source:  MRED as distributed by MLS GRID #12713799 Report a problem MRED as distributed by MLS GRID #12713799 Report a problem | ||
| 7/23/2026 | Listed for sale | $359,900$201/sqft |
Source: MRED as distributed by MLS GRID #12713799 Report a problem | ||
| 7/23/2026 | Listing removed | $359,900$201/sqft |
Source: MRED as distributed by MLS GRID #12688285 Report a problem | ||
| 7/16/2026 | Price change | $359,900-2.7%$201/sqft |
Source: MRED as distributed by MLS GRID #12688285 Report a problem | ||
| 6/26/2026 | Listed for sale | $369,900$207/sqft |
Source: MRED as distributed by MLS GRID #12688285 Report a problem | ||
Public tax history
| Year | Property taxes | Tax assessment |
|---|---|---|
| 2025 | $3,644 +2.6% | $222,360 +3.9% |
| 2024 | $3,552 +2.9% | $214,090 |
| 2023 | $3,452 +3.4% | $214,090 +25.6% |
| 2022 | $3,340 +6% | $170,520 +3.6% |
| 2021 | $3,150 -3.6% | $164,620 +9.4% |
| 2020 | $3,269 +3.3% | $150,460 |
| 2019 | $3,164 +0.4% | $150,460 +6.7% |
| 2018 | $3,153 +8.5% | $141,020 |
| 2017 | $2,906 +2.1% | $141,020 +1.7% |
| 2016 | $2,846 | $138,660 +0.8% |
| 2015 | $2,846 -0.6% | $137,580 |
| 2014 | $2,862 +1.9% | $137,580 |
| 2013 | $2,808 | -- |
| 2012 | $2,808 +15.3% | $143,510 |
| 2009 | $2,436 +4.6% | $143,510 |
| 2008 | $2,328 -0.3% | $143,510 |
| 2007 | $2,334 +0.3% | -- |
| 2006 | $2,328 -0.3% | -- |
| 2005 | $2,336 +5.5% | -- |
| 2003 | $2,214 +1.7% | -- |
| 2002 | $2,176 +2.1% | -- |
| 2001 | $2,132 | -- |
Find assessor info on the county website
Monthly payment
Est. payment
Payment breakdown
Explore the cost of this home by adjusting the details. Changes won't be saved.Climate risks
Neighborhood: 52807
Nearby schools
GreatSchools rating
- 3/10Eisenhower Elementary SchoolGrades: K-5Distance: 1.2 mi
- 4/10Sudlow Intermediate SchoolGrades: 6-8Distance: 1.7 mi
- 4/10Central High SchoolGrades: 9-12Distance: 2.6 mi
Schools provided by the listing agent
- District: 1611
Source: MRED as distributed by MLS GRID. This data may not be complete. We recommend contacting the local school district to confirm school assignments for this home.
- $263,4003 bd2 ba1.2k sqft1715 E 42nd Ct, Davenport, IA 52807Off Market
- $379,9007 bd3 ba2.5k sqft1731 E 42nd Ct, Davenport, IA 52807Off Market
- $248,7003 bd2 ba1.2k sqft1724 Winding Hill Rd, Davenport, IA 52807Off Market
- $329,4003 bd2 ba1.8k sqft1736 Winding Hill Rd, Davenport, IA 52807Off Market
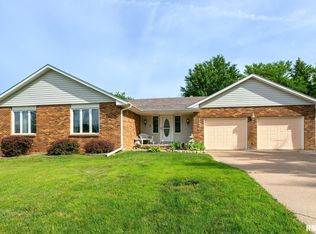
- $280,0003 bd4 ba2.1k sqft1707 E 42nd Ct, Davenport, IA 52807Sold
- $277,7003 bd2 ba1.2k sqft1714 Winding Hill Rd, Davenport, IA 52807Off Market
- $324,2005 bd3 ba1.4k sqft1808 Winding Hill Rd, Davenport, IA 52807Off Market
- $313,5003 bd3 ba1.7k sqft1716 E 42nd Ct, Davenport, IA 52807Off Market
A local agent can set up tours, give advice and negotiate with sellers.
A local lender can help you make sure your offer is ready when you are.
Similar homes
- $350,0005 bd3 ba1.9k sqft2305 E 31st St, Davenport, IA 52807Active
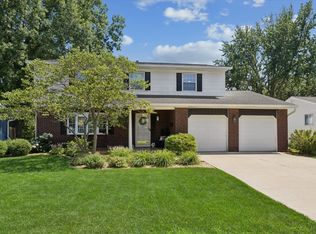 MLS ID #12712276, Regen Johnson, Ruhl&Ruhl REALTORS Davenport. MRED as distributed by MLS GRID
 - $385,0004 bd3 ba2.4k sqft5115 Lorton Ave, Davenport, IA 52807Active
 MLS ID #12714044, Brody Gober, KW 1Advantage. MRED as distributed by MLS GRID
 - $390,0003 bd3 ba1.7k sqft6234 Mississippi Ave, Davenport, IA 52807New
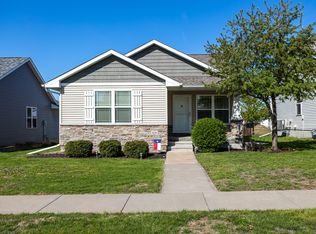 MLS ID #12724924, Kerry Condon, Mel Foster Co. Davenport. MRED as distributed by MLS GRID
 - $388,0005 bd4 ba2.2k sqft2604 E 34th Street Ct, Davenport, IA 52807Active
 MLS ID #12627160, Chris Kaufmann, BUY SELL BUILD QC - Real Broker, LLC. MRED as distributed by MLS GRID
 - $349,9003 bd3 ba1.8k sqft6526 Silver Creek Dr, Davenport, IA 52806Price ChangeMLS ID #12709796, Sara Smith-DeWulf, Rainmaker Collective - Real Broker, LLC. MRED as distributed by MLS GRID
- $369,9004 bd3 ba1.9k sqft4824 Kynnelworth Dr, Bettendorf, IA 52722NewMLS ID #12726288, Michael Lansing, Rainmaker Collective - Real Broker, LLC. MRED as distributed by MLS GRID
- $305,0004 bd3 ba2k sqft2605 E Central Park Ave, Davenport, IA 52803ActiveMLS ID #12712459, Amber Holmes, NextHome QC Realty. MRED as distributed by MLS GRID
- $369,9004 bd4 ba2.6k sqft332 Forest Rd, Davenport, IA 52803ActiveMLS ID #12718036, Veronica Tremaine, Rainmaker Collective - Real Broker, LLC. MRED as distributed by MLS GRID
- $345,0003 bd4 ba2.6k sqft4311 Regency Pl, Davenport, IA 52806Price ChangeMLS ID #12688733, Sharon Tahere, Ruhl&Ruhl REALTORS Bettendorf. MRED as distributed by MLS GRID
- $350,0002 bd4 ba2k sqft10 Deer Run, Rock Island, IL 61201NewMLS ID #12723851, Mary Lou Bennett-McClean, RE/MAX Concepts Moline. MRED as distributed by MLS GRID
- $309,0004 bd2 ba2.2k sqft6511 Kelling St, Davenport, IA 52806NewMLS ID #12723259, Shelly Ortega, RE/MAX Concepts Bettendorf. MRED as distributed by MLS GRID
- $304,0003 bd2 ba1.9k sqft5010 N Harrison St, Davenport, IA 52806ActiveMLS ID #12714409, Mike Tanner, Ruhl&Ruhl REALTORS Bettendorf. MRED as distributed by MLS GRID
- $425,0004 bd3 ba2.4k sqft327 McClellan Blvd, Davenport, IA 52803NewMLS ID #12726463, Peg Hopkins, Ruhl&Ruhl REALTORS Bettendorf. MRED as distributed by MLS GRID
- $312,5003 bd3 ba1.9k sqft4326 El Rancho Dr, Davenport, IA 52806ActiveMLS ID #12663663, Chris McDanel, eXp Realty. MRED as distributed by MLS GRID
- $399,0004 bd3 ba2.4k sqft2606 Fairhaven Rd, Davenport, IA 52803ActiveMLS ID #12685688, Lori Haffarnan, Rainmaker Collective - Real Broker, LLC. MRED as distributed by MLS GRID
- $345,0004 bd2 ba1.6k sqft1426 25th St, Bettendorf, IA 52722ActiveMLS ID #12699482, Kyle Robinson, Epique Realty. MRED as distributed by MLS GRID
- $379,0003 bd2 ba1.9k sqft252 Hillcrest Ave, Davenport, IA 52803ActiveMLS ID #12693861, Shelly Coussens, Mel Foster Co. Davenport. MRED as distributed by MLS GRID
- $325,0005 bd3 ba2.4k sqft1516 W George Washington Blvd, Davenport, IA 52804ActiveMLS ID #12718857, Brody Gober, KW 1Advantage. MRED as distributed by MLS GRID
- $400,0004 bd3 ba2.2k sqft1955 Danbury Dr, Bettendorf, IA 52722NewMLS ID #12722901, David Vyncke, RE/MAX Concepts Moline. MRED as distributed by MLS GRID
- $349,9003 bd2 ba1.9k sqft6400 Valley Dr, Bettendorf, IA 52722ActiveMLS ID #12709947, Brent Scogland, Ruhl&Ruhl REALTORS Bettendorf. MRED as distributed by MLS GRID
