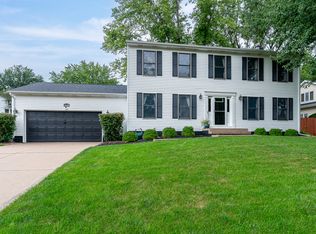
ENTIRELY REDONE split level home in excellent Bettendorf area. Open room concept with entirely new kitchen. Note the high quality quartz countertops on the new cabinets, kitchen island, and backsplash. All new high end appliances too with transferrable warranties. Two full and one half baths all new also. Spacious family room with a wood burning fireplace. All new door, trim, lights, floorings, and vinyl siding - all tastefully done. Fenced in back yard overlooked by a new 14 x 10 deck. MUST SEE!!. Owner is an Iowa licensed Realtor.
Active
$400,000
1955 Danbury Dr, Bettendorf, IA 52722
4beds
2,276sqft
:
Get pre-qualifiedN/A
Single Family Residence
Built in 1978
8,712 Square Feet Lot
$389,500 Zestimate®
$176/sqft
$-- HOA
What's special
Entirely new kitchenOpen room conceptHigh quality quartz countertopsVinyl sidingKitchen islandSpacious family roomWood burning fireplace
- 7 days |
- 942 |
- 24 |
Likely to sell faster than
Zillow last checked:
Listing updated:
Listed by:
David Vyncke 309-235-7234,
RE/MAX Concepts Moline
Source: MRED as distributed by MLS GRID,MLS#: 12722901
Facts & features
Interior
Bedrooms & bathrooms
- Bedrooms: 4
- Bathrooms: 3
- Full bathrooms: 2
- 1/2 bathrooms: 1
Rooms
- Room types: No additional rooms
Primary bedroom
- Features: Flooring (Luxury Vinyl), Window Treatments (Insulated Windows), Bathroom (Full)
- Level: Main
- Area: 169 Square Feet
- Dimensions: 13X13
Bedroom 2
- Features: Flooring (Luxury Vinyl), Window Treatments (Insulated Windows)
- Level: Main
- Area: 140 Square Feet
- Dimensions: 14X10
Bedroom 3
- Features: Flooring (Luxury Vinyl), Window Treatments (Insulated Windows)
- Level: Main
- Area: 90 Square Feet
- Dimensions: 10X9
Bedroom 4
- Features: Flooring (Luxury Vinyl), Window Treatments (Insulated Windows)
- Level: Basement
- Area: 231 Square Feet
- Dimensions: 21X11
Family room
- Features: Flooring (Luxury Vinyl), Window Treatments (Insulated Windows)
- Level: Basement
- Area: 396 Square Feet
- Dimensions: 22X18
Kitchen
- Features: Kitchen (Eating Area-Breakfast Bar, Island, Updated Kitchen), Flooring (Luxury Vinyl), Window Treatments (Insulated Windows)
- Level: Main
- Area: 220 Square Feet
- Dimensions: 20X11
Laundry
- Features: Flooring (Other), Window Treatments (Insulated Windows)
- Level: Basement
- Area: 100 Square Feet
- Dimensions: 10X10
Living room
- Features: Flooring (Luxury Vinyl), Window Treatments (Insulated Windows)
- Level: Main
- Area: 208 Square Feet
- Dimensions: 16X13
Heating
- Natural Gas, Forced Air
Cooling
- Central Air
Appliances
- Included: Range, Microwave, Dishwasher, High End Refrigerator, Gas Water Heater
- Laundry: Laundry Chute
Features
- Open Floorplan, Quartz Counters
- Doors: Sliding Doors, Sliding Glass Door(s)
- Windows: Insulated Windows, Screens, Vinyl Frames
- Basement: Finished,Full
- Number of fireplaces: 1
- Fireplace features: Wood Burning, Family Room
Interior area
- Total structure area: 2,276
- Total interior livable area: 2,276 sqft
- Finished area below ground: 1,056
Property
Parking
- Total spaces: 2
- Parking features: Concrete, Garage Door Opener, Yes, Garage Owned, Attached, Garage
- Attached garage spaces: 2
- Has uncovered spaces: Yes
Accessibility
- Accessibility features: No Disability Access
Features
- Patio & porch: Deck
Lot
- Size: 8,712 Square Feet
- Dimensions: 70 x 120
- Features: Corner Lot
Details
- Parcel number: 00000000841619319
- Special conditions: None
Construction
Type & style
- Home type: SingleFamily
- Property subtype: Single Family Residence
Materials
- Vinyl Siding
- Foundation: Concrete Perimeter
- Roof: Asphalt
Condition
- New construction: No
- Year built: 1978
- Major remodel year: 2026
Utilities & green energy
- Electric: Circuit Breakers
- Sewer: Public Sewer
- Water: Public
Community & HOA
Community
- Features: Sidewalks, Street Lights, Street Paved
HOA
- Services included: None
Location
- Region: Bettendorf
Financial & listing details
- Price per square foot: $176/sqft
- Tax assessed value: $252,600
- Annual tax amount: $4,035
- Date on market: 8/5/2026
- Ownership: Fee Simple
Estimated market value
$389,500
$370,000 - $409,000
$2,255/mo
Price history
| Date | Event | Price |
|---|---|---|
| 8/5/2026 | Listed for sale | $400,000$176/sqft |
Source:  MRED as distributed by MLS GRID #12722901 Report a problem MRED as distributed by MLS GRID #12722901 Report a problem | ||
Public tax history
| Year | Property taxes | Tax assessment |
|---|---|---|
| 2025 | $3,294 +1% | $252,600 +9.1% |
| 2024 | $3,262 +2.4% | $231,600 |
| 2023 | $3,184 +1.1% | $231,600 +19.9% |
| 2022 | $3,150 +3.9% | $193,140 |
| 2021 | $3,032 -2.9% | $193,140 +10.1% |
| 2020 | $3,123 +0.4% | $175,440 |
| 2019 | $3,112 +8.4% | $175,440 +3.3% |
| 2018 | $2,870 -2.7% | $169,870 |
| 2017 | $2,948 +11.7% | $169,870 +10.6% |
| 2016 | $2,640 | $153,620 +4.1% |
| 2015 | $2,640 +3.1% | $147,550 |
| 2014 | $2,560 +2.5% | $147,550 |
| 2013 | $2,498 | -- |
| 2012 | $2,498 +17.5% | $148,940 +1.3% |
| 2009 | $2,126 +5.1% | $147,090 |
| 2008 | $2,022 +7.7% | $147,090 |
| 2007 | $1,878 +0.4% | -- |
| 2006 | $1,870 -2.9% | -- |
| 2005 | $1,926 +0.1% | -- |
| 2003 | $1,924 +0.6% | -- |
| 2002 | $1,912 +4.1% | -- |
| 2001 | $1,836 | -- |
Find assessor info on the county website
Monthly payment
Est. payment
Payment breakdown
Explore the cost of this home by adjusting the details. Changes won't be saved.Climate risks
Neighborhood: 52722
Nearby schools
GreatSchools rating
- 7/10Paul Norton Elementary SchoolGrades: K-5Distance: 0.4 mi
- 5/10Bettendorf Middle SchoolGrades: 6-8Distance: 1 mi
- 8/10Bettendorf High SchoolGrades: 9-12Distance: 0.5 mi
Schools provided by the listing agent
- District: 621
Source: MRED as distributed by MLS GRID. This data may not be complete. We recommend contacting the local school district to confirm school assignments for this home.
- $311,7005 bd3 ba1.2k sqft3850 Norwich Ct, Bettendorf, IA 52722Off Market
- $221,0004 bd1 ba816 sqft1929 Danbury Dr, Bettendorf, IA 52722Off Market
- $298,7004 bd2 ba1.3k sqft3855 Manchester Dr, Bettendorf, IA 52722Off Market

- $295,0003 bd2 ba1k sqft1952 Danbury Dr, Bettendorf, IA 52722Off Market
- $301,4003 bd2 ba1.4k sqft3875 Norwich Ct, Bettendorf, IA 52722Off Market
- $360,9005 bd3 ba2.1k sqft1970 Danbury Dr, Bettendorf, IA 52722Off Market
- $230,2004 bd2 ba960 sqft1936 Danbury Dr, Bettendorf, IA 52722Off Market
- $279,5002 bd2 ba1.1k sqft3830 Norwich Ct, Bettendorf, IA 52722Off Market
A local agent can set up tours, give advice and negotiate with sellers.
A local lender can help you make sure your offer is ready when you are.
Similar homes
- $395,0004 bd3 ba2.1k sqft4100 Aspen Hills Dr, Bettendorf, IA 52722New
 MLS ID #12725498, Megan Stopulos, Ruhl&Ruhl REALTORS Davenport. MRED as distributed by MLS GRID
 - $369,9004 bd3 ba1.9k sqft4824 Kynnelworth Dr, Bettendorf, IA 52722Active
 MLS ID #12726288, Michael Lansing, Rainmaker Collective - Real Broker, LLC. MRED as distributed by MLS GRID
 - $380,0004 bd3 ba1.9k sqft6319 Dodds Dr, Bettendorf, IA 52722Active
 MLS ID #12644484, Ana True, eXp Realty. MRED as distributed by MLS GRID
 - $439,9004 bd4 ba3.2k sqft4367 Winston Pl, Bettendorf, IA 52722For Sale By Owner

- $379,9005 bd3 ba2.6k sqft17 Sunset Cir, Bettendorf, IA 52722ActiveMLS ID #12699666, Leila Vold, NextHome QC Realty. MRED as distributed by MLS GRID
- $564,0006 bd4 ba3k sqft4490 Hamilton Dr, Bettendorf, IA 52722NewMLS ID #12724188, Candace Reaves, AHWD, Mel Foster Co. Davenport. MRED as distributed by MLS GRID
- $389,9004 bd2 ba1.4k sqft315 Crestline Dr, Bettendorf, IA 52722ActiveMLS ID #12704691, Marty Eilers, BUY SELL BUILD QC - Real Broker, LLC. MRED as distributed by MLS GRID
- $375,0004 bd4 ba3k sqft4314 Spring St, Davenport, IA 52807NewMLS ID #12728020, Austin Woods, eXp Realty. MRED as distributed by MLS GRID
- $345,0004 bd2 ba1.6k sqft1426 25th St, Bettendorf, IA 52722ActiveMLS ID #12699482, Kyle Robinson, Epique Realty. MRED as distributed by MLS GRID
- $399,0004 bd3 ba2.4k sqft2606 Fairhaven Rd, Davenport, IA 52803ActiveMLS ID #12685688, Lori Haffarnan, Rainmaker Collective - Real Broker, LLC. MRED as distributed by MLS GRID
- $253,1002 bd3 ba1.3k sqft2412 Maplecrest Rd, Bettendorf, IA 52722NewMLS ID #12725774, Kim Brozovich, ABR,RENE, eXp Realty. MRED as distributed by MLS GRID
- $260,0003 bd2 ba1.5k sqft2928 Oxford Dr, Bettendorf, IA 52722ActiveMLS ID #12724718, Peg Hopkins, Ruhl&Ruhl REALTORS Bettendorf. MRED as distributed by MLS GRID
- $349,9004 bd2 ba1.3k sqft1148 Valley Dr, Riverdale, IA 52722ActiveMLS ID #12719822, Miranda Mendoza, Ruhl&Ruhl REALTORS Bettendorf. MRED as distributed by MLS GRID
- $240,0003 bd2 ba1.2k sqft1272 Golden Valley Dr, Bettendorf, IA 52722ActiveMLS ID #12719009, Hank Robertson, Ruhl&Ruhl REALTORS Davenport. MRED as distributed by MLS GRID
- $345,0004 bd3 ba2.8k sqft4070 Prairie Ln #0, Bettendorf, IA 52722ActiveMLS ID #12693832, Megan Stopulos, Ruhl&Ruhl REALTORS Davenport. MRED as distributed by MLS GRID
- $388,0005 bd4 ba2.2k sqft2604 E 34th Street Ct, Davenport, IA 52807ActiveMLS ID #12627160, Chris Kaufmann, BUY SELL BUILD QC - Real Broker, LLC. MRED as distributed by MLS GRID
- $414,9953 bd5 ba2.7k sqft3726 Ridgewood Dr, Davenport, IA 52807ActiveMLS ID #12676734, Tisha Bousselot, ABR,CRS, Prestige Realty QC. MRED as distributed by MLS GRID
- $350,0005 bd3 ba1.9k sqft2305 E 31st St, Davenport, IA 52807ActiveMLS ID #12712276, Regen Johnson, Ruhl&Ruhl REALTORS Davenport. MRED as distributed by MLS GRID
- $399,9004 bd4 ba2.7k sqft2804 W 44th St, Davenport, IA 52806ActiveMLS ID #12687426, Adam Thomas, Ruhl&Ruhl REALTORS Bettendorf. MRED as distributed by MLS GRID
- $344,9003 bd3 ba2.7k sqft3321 E Ridge Pl #0, Bettendorf, IA 52722ActiveMLS ID #12717577, Megan Stopulos, Ruhl&Ruhl REALTORS Davenport. MRED as distributed by MLS GRID
